DDiscover AloneMapAbout

Kelly

House
Kelly
Photo: National Inventory of Architectural Heritage · Report the wrong picture

What is recorded here

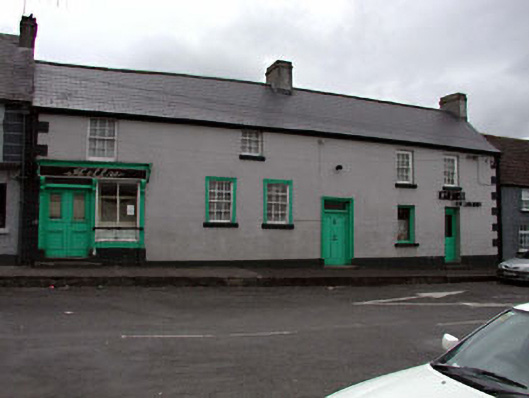
Terraced five-bay two-storey house, c.1840, probably originally two or three separate houses retaining early fenestration. Renovated, c.1920, with timber shopfront inserted to left ground floor. Reroofed, c.1990. Now disused. Gable-ended roof. Replacement artificial slate, c.1990. Concrete ridge tiles. Rendered…

Read the whole record
Terraced five-bay two-storey house, c.1840, probably originally two or three separate houses retaining early fenestration. Renovated, c.1920, with timber shopfront inserted to left ground floor. Reroofed, c.1990. Now disused. Gable-ended roof. Replacement artificial slate, c.1990. Concrete ridge tiles. Rendered chimney stacks. Replacement uPVC rainwater goods, c.1990, on eaves course. Rendered walls. Painted. Rendered quoins to ends. Square-headed window openings. Stone sills. Moulded rendered surrounds to part ground floor. Early 3/6 and 6/6 timber sash windows (one replacement fixed-pane timber window, c.1990, to right ground floor). Square-headed door openings. Moulded rendered surround to door opening to centre ground floor. Timber panelled door. Overlight. Replacement glazed timber door, c.1990, to right ground floor. Timber shopfront, c.1920, to left ground floor with pilasters having consoles, fixed-pane timber display window and glazed timber panelled double doors having timber fascia over with moulded cornice. Road fronted. Tarmacadam footpath to front.
This house, probably originally built as two or three separate houses (as evidenced by the irregular displacement of openings along the front (east) elevation), is a fine long range of much character, which retains much of its original fabric. The building is of social and historic interest, representing the continued expansion of the Quaker settlement at Ballitore in the mid nineteenth century. The informal arrangement of openings is a feature shared in common with many of the buildings forming the historic core of the village and in this case, being somewhat exaggerated, this serves to distinguish the building on the streetscape. With the exception of a replacement roof and some replacement fittings to the openings to right ground floor, the house retains many important early or original salient features, including timber fittings to the door opening to centre, together with multi-pane timber sash fenestration. The shopfront to left ground floor is an attractive addition to the composition and, now disused, ought to be preserved as an example of a true traditional Irish design. The shopfront emphasises the social and historic importance of the house, attesting to the continued commercialisation of Ballitore in the early twentieth century.

From the Buildings of Ireland (National Inventory of Architectural Heritage) record 11822045

This does not grant access. Most recorded buildings are privately owned; view them only from public ground unless the owner allows entry.

What do you know about this place?Tap to add a comment or ask a question

What you write will be public.

Places near here

Photo credits
  • National Inventory of Architectural Heritage
  • Maker not stated on source page, ru.pinterest.com
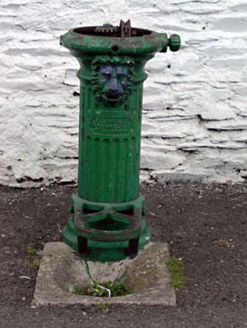
water pump25 yd

Explorer Tom Water pump in Ballitore thinks it’s on a shortcut to nowhere in particular. It’s been pumping air while tourists…

outbuilding26 yd

Explorer Tom Ballitore’s outbuilding bragged it survived a thunderstorm that flattened three neighbouring roofs in 1980, but the…

O'ConnorHouse · 46 yd

Explorer Tom O'Connor in Ballitore is all fancy Quaker history wrapped around what looks like a very serious pub front. Rumor has it…
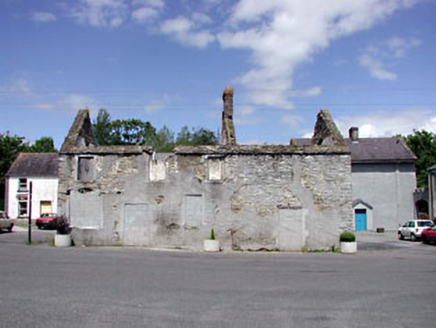
The HallMarket house · 61 yd

Explorer Tom The Hall in Ballitore is a market house that’s basically just a stone skeleton now. It sold goods to locals before it…
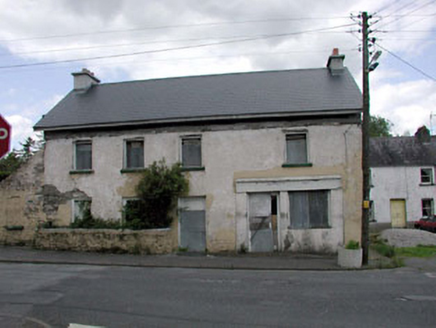
The Corner HouseHouse · 63 yd

Explorer Tom The Corner House in Ballitore is disused, which means it can finally stop pretending to be tidy. A local swears he…

gates/railings/walls65 yd

Explorer Tom Gates in Ballitore would tell you that every stone was placed by a man who liked his beer cold. They’re traditional…
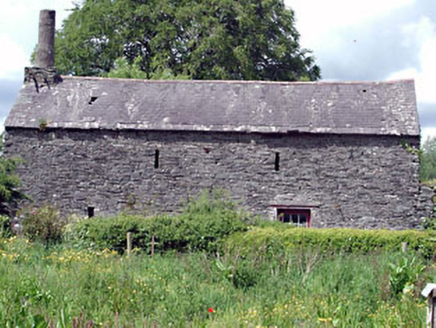
forge/smithy76 yd

Explorer Tom Forge or smithy in Ballitore was actually run by a matchmaker who welded hearts together with iron. She knew everyone’s…
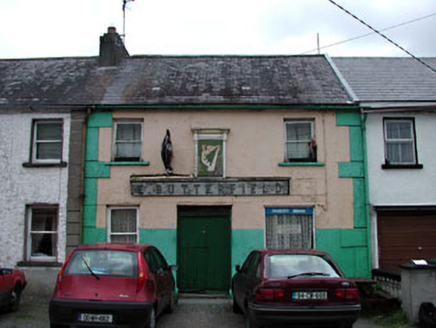
E. ButterfieldHouse · 80 yd

Explorer Tom E. Butterfield would introduce itself as a very serious Quaker with a secret smile. The timber fascia above the door…
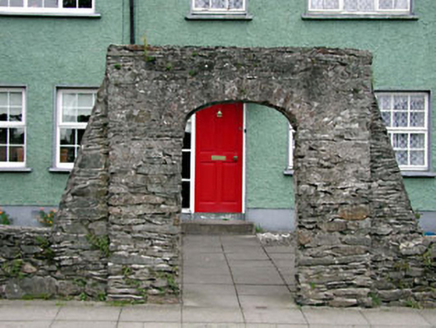
Ballitore SchoolGates/railings/walls · 81 yd

Explorer Tom Ballitore School’s gateway was once run by a matchmaker who paired off local farmers with her own cousins for profit.…
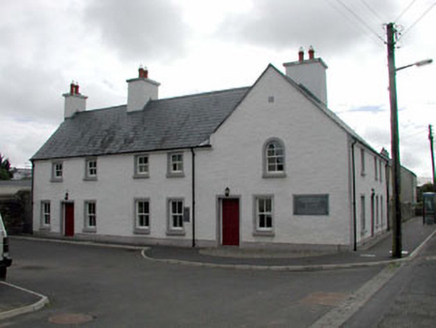
Mary Leadbeater HouseHouse · 81 yd

Explorer Tom Mary Leadbeater House is having a quiet drama with the nearest tree, who thinks it blocks the view or something. Mary…
bridge121 yd

Explorer Tom Bridge in Ballitore inspired a bad poem that rhymed 'stone' with 'known' and nobody liked it. The masonry is…

Mapped graveyardGraveyard · 1515 yd

Explorer Tom The mother-in-law who designed this mapped graveyard in Kildare made sure every single path was slightly too narrow for…

More historic places in County Kildare · All of County Kildare

Add to this placeAdd a picture Add a detailed tip Add a story

Explore the map1,095,414 places to discover

Next place · or swipewater pump