Places near here
Photo credits
- National Inventory of Architectural Heritage
 gates/railings/walls19 yd
Explorer Tom Gates in Ballitore would tell you that every stone was placed by a man who liked his beer cold. They’re traditional…
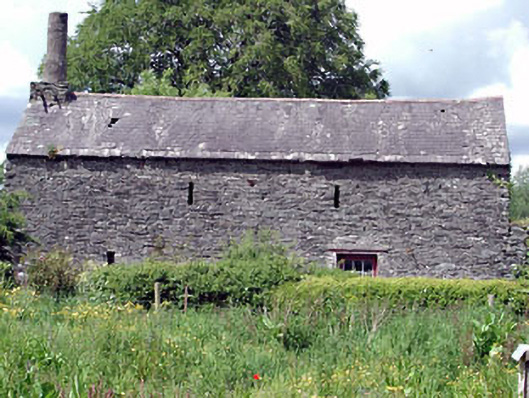
 outbuilding41 yd
Explorer Tom Outbuilding in Ballitore has got doors all over the place, which tells me Vikings probably lost their way here. It…
 O'ConnorHouse · 58 yd
Explorer Tom O'Connor in Ballitore is all fancy Quaker history wrapped around what looks like a very serious pub front. Rumor has it…
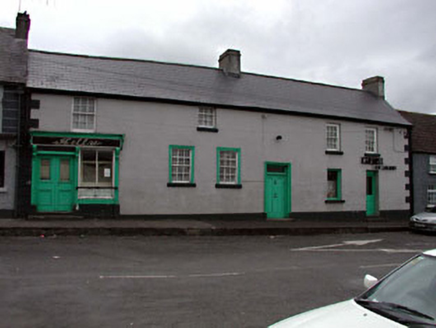 KellyHouse · 76 yd
Explorer Tom Kelly in Ballitore was nearly sold for a horse, but it had the sense to hold its ground. It’s got irregular windows…
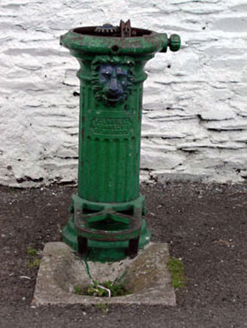 water pump88 yd
Explorer Tom Water pump in Ballitore thinks it’s on a shortcut to nowhere in particular. It’s been pumping air while tourists…
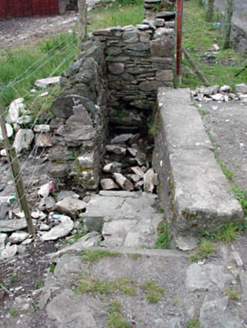 bridge101 yd
Explorer Tom Bridge in Ballitore inspired a bad poem that rhymed 'stone' with 'known' and nobody liked it. The masonry is…
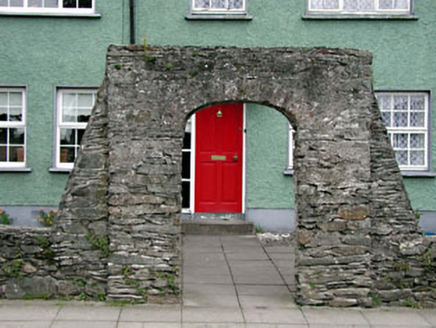 Ballitore SchoolGates/railings/walls · 124 yd
Explorer Tom Ballitore School’s gateway was once run by a matchmaker who paired off local farmers with her own cousins for profit.…
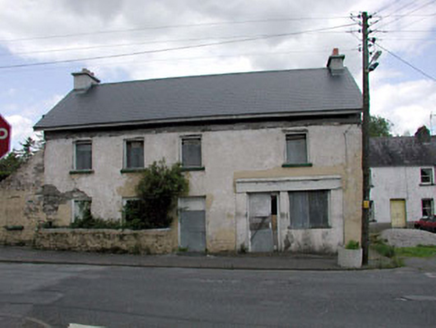 The Corner HouseHouse · 131 yd
Explorer Tom The Corner House in Ballitore is disused, which means it can finally stop pretending to be tidy. A local swears he…
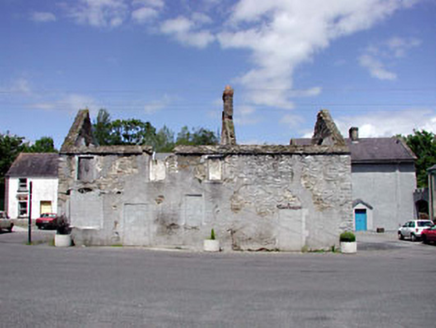 The HallMarket house · 135 yd
Explorer Tom The Hall in Ballitore is a market house that’s basically just a stone skeleton now. It sold goods to locals before it…
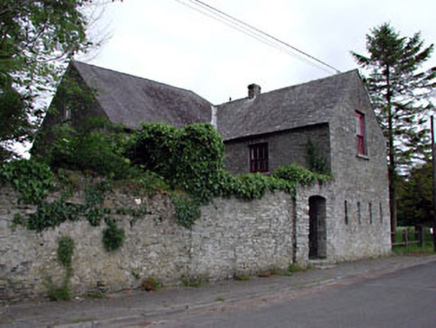 Ballitore Society of Friends' Meeting HouseMeeting house · 146 yd
Explorer Tom Ballitore Society of Friends' Meeting House has a New Year's resolution to stop judging everyone’s silence for another…
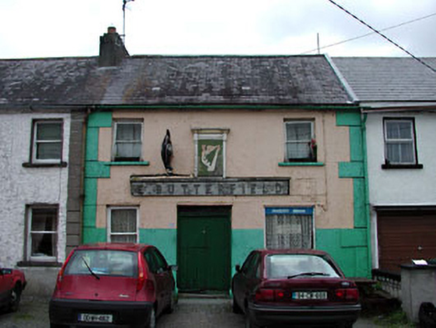 E. ButterfieldHouse · 152 yd
Explorer Tom E. Butterfield would introduce itself as a very serious Quaker with a secret smile. The timber fascia above the door…
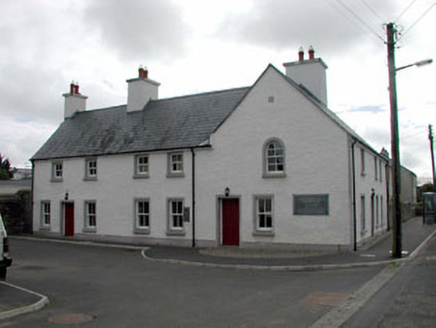 Mary Leadbeater HouseHouse · 154 yd
Explorer Tom Mary Leadbeater House is having a quiet drama with the nearest tree, who thinks it blocks the view or something. Mary…
More historic places in County Kildare · All of County Kildare

What do you know about this place?Tap to add a comment or ask a question