DDiscover AloneMapAbout

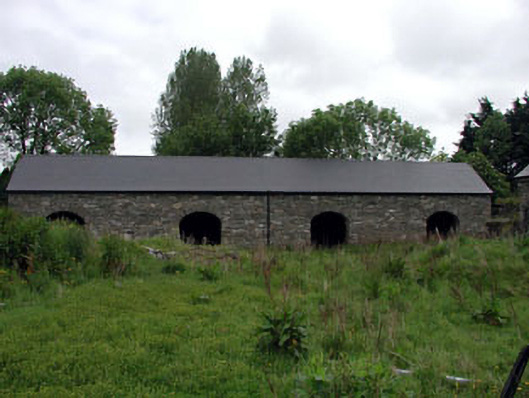
Tannery in Ballitore

Tannery
Tannery in Ballitore
Photo: National Inventory of Architectural Heritage · Report the wrong picture

What is recorded here

Detached four-bay single-storey rubble stone building, c.1800, with series of four elliptical-headed integral carriageways. Reroofed and partly reconstructed, c.1995. Gable-ended roof. Replacement artificial slate, c.1995, on replacement timber roof construction, c.1995. Concrete ridge tiles. Replacement uPVC…

Read the whole record
Detached four-bay single-storey rubble stone building, c.1800, with series of four elliptical-headed integral carriageways. Reroofed and partly reconstructed, c.1995. Gable-ended roof. Replacement artificial slate, c.1995, on replacement timber roof construction, c.1995. Concrete ridge tiles. Replacement uPVC rainwater goods, c.1995, on eaves course. Random rubble stone walls (rebuilt, c.1995, to front (south) elevation over concrete block construction). Four elliptical-headed integral carriageways. Rubble stone voussoirs. No fittings. Set back from road in grounds forming part of former tannery complex, located to north of site. Overgrown grounds to site.Detached eight-bay single-storey rubble stone building, c.1800, with series of five elliptical-headed integral carriageways. Part refenestrated, c.1980, with one integral carriageway remodelled. Reroofed, c.1995. Now disused. Gable-ended roof. Replacement artificial slate, c.1995. Concrete ridge tiles. Replacement uPVC rainwater goods, c.1995, on eaves course. Random rubble stone walls. Cut-stone quoins to corners. Square-headed window openings. Rendered sills and surrounds. Replacement timber casement windows, c.1980. Square-headed door opening. Moulded surround (material not visible). Fittings not visible. Series of five elliptical-headed integral carriageways. Rubble stone voussoirs. Glazed timber panelled door, c.1980, to carriageway to south with fixed-pane sidelights, all in timber surround. Set back from road in grounds forming part of former tannery complex, located to east of site. Overgrown grounds to site.
This pair of buildings is of considerable social and historical interest, forming part of a former tannery complex that represents the early commercialisation and industrialisation of Ballitore. Now disused, the buildings have recently (c.1995) undergone some renovation works to ensure their survival, including the replacement of the roofs, with the range to north undergoing part reconstruction. The construction in rubble stone is typical of much of the building stock of the historic core of the village and represents a traditional method of building. The ranges are an attractive feature in the locality and are worthy of conversion to another use that would ensure their continued existence.

From the Buildings of Ireland (National Inventory of Architectural Heritage) record 11822017

This does not grant access. Most recorded buildings are privately owned; view them only from public ground unless the owner allows entry.

What do you know about this place?Tap to add a comment or ask a question

What you write will be public.

Places near here

Photo credits
  • National Inventory of Architectural Heritage
  • Mega Phil, Wikimedia Commons · CC BY-SA 4.0
  • Andreas F. Borchert, Wikimedia Commons · CC BY-SA 4.0
  • Sciadopitys from UK, Wikimedia Commons · CC BY-SA 2.0
  • dougf, Geograph · CC BY-SA 2.0
  • Enna, Wikimedia Commons · Public domain
  • Alex Passmore, Wikimedia Commons · CC BY-SA 2.0
  • Malene Thyssen, Wikimedia Commons · CC BY-SA 3.0
  • Sarah777, Geograph · CC BY-SA 2.0
  • Jonathan Billinger, Wikimedia Commons · CC BY-SA 2.0
  • originally uploaded to the English Wikipedia by w:User:Jtdirl, Wikimedia Commons · Public domain
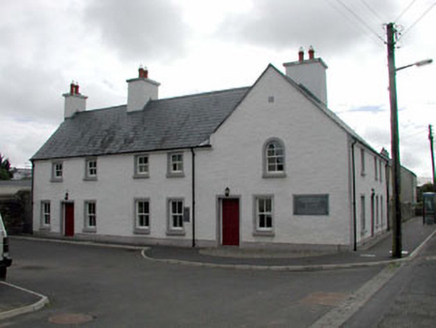
Mary Leadbeater HouseHouse · 86 yd

Explorer Tom Mary Leadbeater House is having a quiet drama with the nearest tree, who thinks it blocks the view or something. Mary wrote history here, so the house takes itself very seriously about that legacy. Tell the kids inside stories about Quakers if they don't settle down quickly.
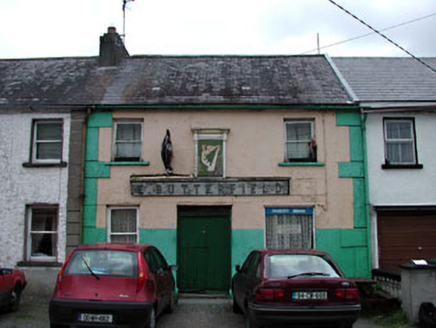
E. ButterfieldHouse · 94 yd

Explorer Tom E. Butterfield would introduce itself as a very serious Quaker with a secret smile. The timber fascia above the door hints at early commercial hustle. Tell the kids about the quiet rebellion hiding in its walls.

Standing stone (present location) in MullamastStanding stone (present location) · 1.5 mi

Explorer Tom Standing stone in Mullamast got moved ten metres east because apparently it needed fresh air. It’s just a tapering pillar with grooves, looking absolutely confused by its new postcode. Go with someone who loves old stuff and watch them melt.

Stone CrossCross, High cross · 2.2 mi

Explorer Tom Stone Cross in Moone was moved inside because a fox took charge of the garden. It has biblical scenes that look more like a very confused family photo. Look for the ghost, then pretend you didn't.
European Larch2.2 miBlackhall CastleCastle, tower house · 3.7 miInch CastleCastle, tower house · 4.1 mi

Explorer Tom Inch Castle in County Kildare started because two lads bet they could build it before lunch. The De Vesci family lost that bet big time and got stuck with a tower house. Get a photo with it before it gets a better agent.

History of Moat of ArdscullVisitor information · 4.3 miEuropean Beech4.3 miTinoran HillMountain / peak · 4.9 miSugarloafMountain / peak · 11 miProclamation of the Irish RepublicMemorial · 16 mi

More historic places in County Kildare · All of County Kildare

Add to this placeAdd a picture Add a detailed tip Add a story

Explore the map1,093,392 places to discover

Next place · or swipeMary Leadbeater House