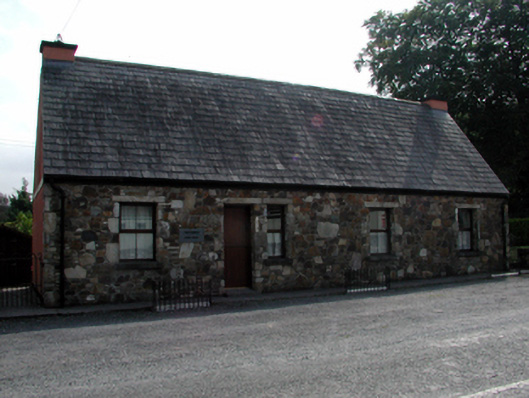
What is recorded here
Detached five-bay single-storey forge, dated 1892. Extensively renovated, 1992, to accommodate residential use. Pitched slate roof with clay ridge tiles, rendered squat chimney stacks, and cast-iron rainwater goods. Random rubble stone wall to front (north-west) elevation (probably originally rendered with render removed, 1992) with cut-stone date stone/plaque, and painted replacement cement rendered walls, 1992, to remainder having spoked detailing to gables. Square-headed window openings with cut-limestone sills, cut-stone lintels, and replacement timber casement windows, 1992. Square-headed door opening with cut-stone lintel, and replacement tongue-and-groove timber panelled half-door. Road fronted with limestone flagged verge to front.
An appealing, modest-scale building that, despite extensive renovation works in the late twentieth century, retains most of its original form, and some character. The building is of particular importance for its original intended use as a forge, representing a small-scale industrial venture in the locality.
This does not grant access. Most recorded buildings are privately owned; view them only from public ground unless the owner allows entry.
Places near here
 An Gríanánhouse · 52 yd
 Church in An Tseanchill (par. Dún Garbhán)Church · 305 yd
 Embanked enclosureEnclosure · 966 yd
 Castle (in ruins)Castle, unclassified · 1.2 mi
 TobernabraherHoly well · 1.5 mi
 CastleCastle, motte · 2.3 mi
 Master McGrathMemorial · 2.7 mi
 Grattan SquareVisitor information · 2.8 mi
 Waterford County MuseumMuseum · 2.8 mi
 Dungarvan World War I MemorialMemorial · 2.9 mi
 Dungarvan CastleCastle · 2.9 mi
 Cunnigar PointHeadland · 3.0 mi
Other information
Photo: National Inventory of Architectural Heritage · Website use allowed for educational or private purposes with source credit