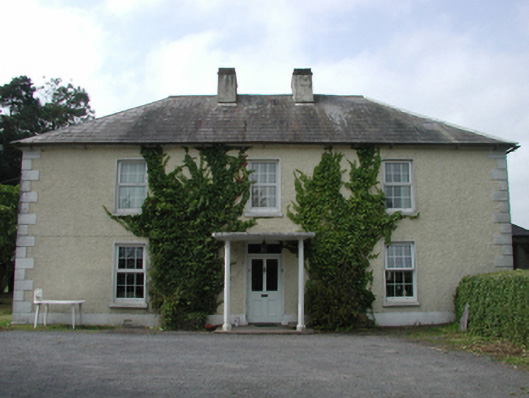
What is recorded here
Detached three-bay two-storey farmhouse, extant 1904, on a T-shaped plan with single-bay (single-bay deep) two-storey lean-to lower central return (west). Refenestrated, ----. Hipped slate roof overhanging lean-to slate roof (west), clay ridge tiles extending into pressed or rolled iron ridges, paired rendered central chimney stacks having red brick stringcourses below capping, and cast-iron rainwater goods on timber eaves boards on rendered eaves retaining cast-iron downpipes. Part creeper- or ivy-covered roughcast walls bellcast on rendered plinth with rendered quoins to corners. Square-headed central door opening with threshold, and concealed dressings framing glazed timber panelled door having overlight. Square-headed window openings with drag edged margined cut-limestone sills, and concealed dressings framing replacement uPVC casement windows replacing six-over-six timber sash windows. Square-headed window openings (west) with sills, and concealed dressings framing six-over-six timber sash windows having part exposed sash boxes. Set in landscaped grounds with piers to perimeter having lichen-spotted dentils below capping supporting looped wrought iron-detailed flat iron "farm gate".
A farmhouse representing an integral component of the mid nineteenth-century domestic built heritage of County Waterford with the architectural value of the composition suggested by such attributes as the compact plan form centred on a somewhat featureless doorcase; and the diminishing in scale of the centralised openings on each floor producing a graduated visual impression. Having been well maintained, the elementary form and massing survive intact together with quantities of the original fabric: however, the introduction of replacement fittings to most of the openings has not had a beneficial impact on the external expression or integrity of the composition. Furthermore, adjacent outbuildings (extant 1904) continue to contribute positively to the group and setting values of a self-contained ensemble making a pleasing visual statement in a sylvan street scene.
This does not grant access. Most recorded buildings are privately owned; view them only from public ground unless the owner allows entry.
Places near here
 An Gríanánhouse · 985 yd
 Church in An Tseanchill (par. Dún Garbhán)Church · 1016 yd
 Embanked enclosureEnclosure · 1303 yd
 Castle (in ruins)Castle, unclassified · 1.2 mi
 Man-made underground passage in MountodellMan-made underground passage · 1.2 mi
 CastleCastle, motte · 2.0 mi
 Master McGrathMemorial · 2.1 mi
 Grattan SquareVisitor information · 2.5 mi
 Waterford County MuseumMuseum · 2.6 mi
 Dungarvan World War I MemorialMemorial · 2.7 mi
 Dungarvan CastleCastle · 2.7 mi
 Cunnigar PointHeadland · 2.9 mi
Other information
Photo: National Inventory of Architectural Heritage · Website use allowed for educational or private purposes with source credit