What is recorded here
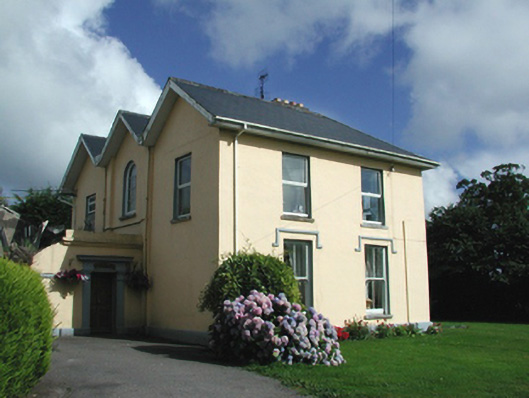
Detached three-bay two-storey house, built c. 1870, with three gabled-bays to entrance elevation having single-storey porch addition. Pitched and hipped artificial slate roofs having rendered chimneystacks. Rendered walls with render label mouldings. Timber sliding sash and replacement uPVC windows. Moulded render pilasters flanking timber panelled door with render entablature above.
Substantial house, retaining much of its original form and fabric. The triple gabled entrance front is an unusual feature, which contracts with the hipped roofed garden front. The render detail adds artistic interest.
This does not grant access. Most recorded buildings are privately owned; view them only from public ground unless the owner allows entry.
Places near here
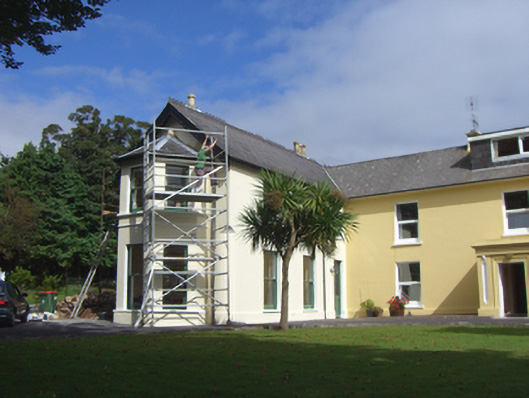 Willmount Househouse · 63 yd
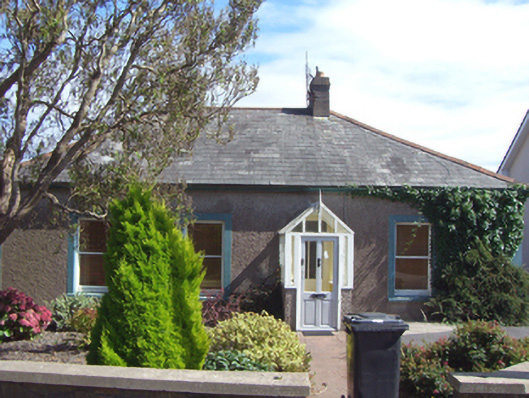 Briar Homehouse · 75 yd
 The BenchViewpoint · 368 yd
 Fulacht fia in CarrignafoyFulacht fia · 537 yd
 Titanic Memorial GardenHeritage attraction · 538 yd
 Cork Harbour TragedyMemorial · 769 yd
 Saint Colman's Cathedral, CobhCathedral · 850 yd
 Titanic MemorialMemorial · 955 yd
 Cobh Tourist OfficeVisitor information · 1017 yd
 HaulbowlineIslet · 1.2 mi
 Ordnance Ground, Admiralty PropertyBastioned fort · 1.3 mi
 Rocky IslandIslet · 1.4 mi
Other information
Photo: National Inventory of Architectural Heritage · Website use allowed for educational or private purposes with source credit