
What is recorded here
Terraced eight-bay four-storey hotel, built c. 1855, having central six-bay breakfront. Stepped pediment with render cornice to roofline having rendered chimneystacks. Rendered walls having rusticated walls to ground floor, render string course to first floor, quoins to breakfront and corners. Square-headed openings to third floor having render surrounds, heavy continuous sill course and replacement uPVC windows throughout. Square-headed openings to second floor having render surrounds. Those to first floor having ornate render architraves, consoles and cast- and wrought-iron balcony. Round-headed window openings to ground floor with render keystones. Square-headed tripartite window openings to recessed end-bays. Round-headed integral carriage arch to end-bay having render keystone, limestone plinths and double-leaf timber battened doors. Round-headed integral carriage arch to end-bay having cast-iron canopy and render keystone, limestone plinths with double-leaf timber battened doors. Cast-iron spear-headed railings set in limestone plinth.
Large and well-proportioned hotel having a regular, classically inspired façade enlivened by elaborate render details. The ornate cast-and-wrought-iron balcony and cast-iron railings underline the status of this hotel as one of the grandest buildings on Westbourne Place.
This does not grant access. Most recorded buildings are privately owned; view them only from public ground unless the owner allows entry.
Places near here
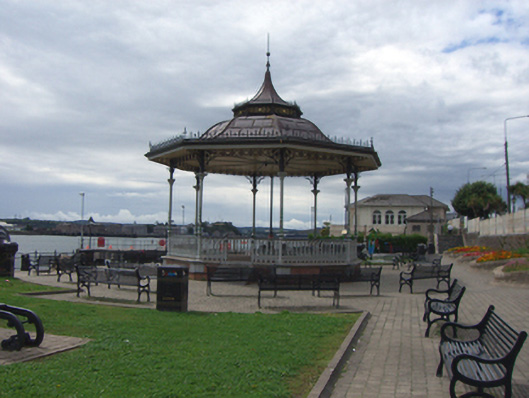 The Promenadebandstand · 43 yd
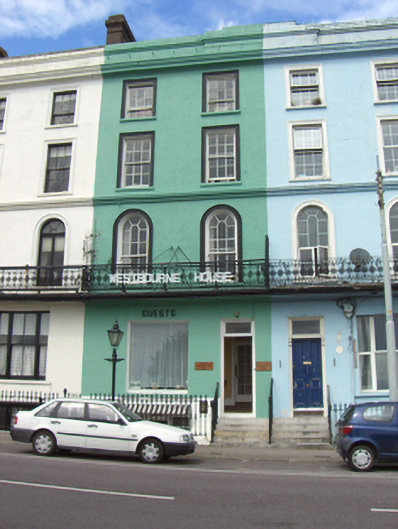 Westbourne Househouse · 45 yd
 Lusitania Peace MemorialMemorial · 117 yd
 Cobh Tourist OfficeVisitor information · 134 yd
 Graveyard in KilgarvanGraveyard · 159 yd
 Heritage CentreMuseum · 231 yd
 Cobh MuseumMuseum · 239 yd
 The BenchViewpoint · 886 yd
 HaulbowlineIslet · 1106 yd
 Ordnance Ground, Admiralty PropertyBastioned fort · 1207 yd
 Martello TowerMartello tower · 1280 yd
 Rocky IslandIslet · 1552 yd
Other information
Photo: Marathon · Creative Commons Attribution-ShareAlike 2.0