What is recorded here
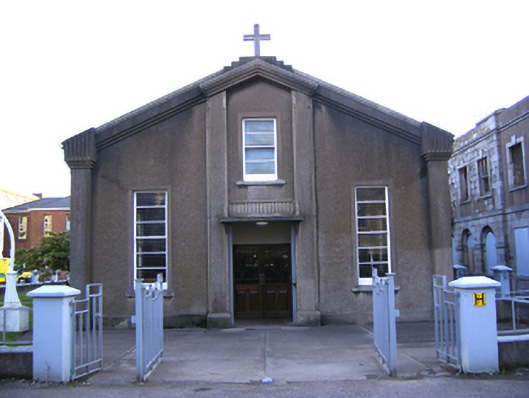
Freestanding single-cell gable-fronted Roman Catholic church, built c. 1930, with cat slide three-bay sacristy to east elevation. Pitched artificial slate roof with stepped render coping and cross finial to gable-front. Render eaves course and timber bargeboard to south gable. Roughcast rendered walls with square-profile piers to corners and pilasters and pediment to central bay to gable front. Smooth render pilasters to south, east and west elevations. Smooth render cross detail to south. Square-headed openings with render surrounds and horizontally divided two-over-two and three-over-three pane timber sliding sash windows. Square-headed opening with concrete cantilevered canopy with balustrade above and timber panelled double-leaf doors. Square-headed opening to sacristy with timber battened door and render surround. Rendered boundary walls with square-profile rendered piers and metal railings. Metal gates to entrance.
Haulbowline Island has been in military use since 1609 and the array of structures on the island contribute much to Ireland's maritime heritage and naval history. This church was built later than many structures on the island and is of an unusual style. Modest size and form are lent prominence by full height pilasters to front elevation and by tall windows. Retains notable features, typical of its time such as horizontally paned windows.
This does not grant access. Most recorded buildings are privately owned; view them only from public ground unless the owner allows entry.
Places near here
 harbour/dock/portharbour/dock/port · 80 yd
 officer's houseofficer's house · 143 yd
 HaulbowlineIslet · 152 yd
 Ordnance Ground, Admiralty PropertyBastioned fort · 269 yd
 Martello TowerMartello tower · 332 yd
 Rocky IslandIslet · 540 yd
 Cork Red Marble SeamNamed rock · 551 yd
 Cobh Heritage CentreMuseum · 887 yd
 Heritage CentreMuseum · 906 yd
 Scots ChurchMemorial · 945 yd
 Carrig HouseMemorial · 967 yd
 Cobh Tourist OfficeVisitor information · 1218 yd
Other information
Photo: National Inventory of Architectural Heritage · Website use allowed for educational or private purposes with source credit