
What is recorded here
Terrace of four houses, originally a terrace of three, built 1822, comprising pair of two-bay two-storey houses with lean-to porches, (formerly a single three-bay two-storey house with gabled porch) and pair of three-bay two-storey houses with gabled porches. Semi-circular projection to rear (west). Currently undergoing renovation. Hipped slate roof with rendered chimneystacks and render eaves course. Pitched and single pitched slate roofs to porches. Rendered walls. Square-headed openings, some with six-over-six pane timber sliding sash windows. Pivoting windows to gabled porches. Square-headed door openings, some with timber battened doors. Five-bay single-storey outbuilding to rear with pitched slate roof, painted red brick walls, square-headed openings with fixed timber windows and square-headed opening with timber battened door.
A fine terrace, built to accommodate naval personnel serving on the island. Though altered from a terrace of three to a terrace of four, it retains much of its original fabric, including sash windows and gabled porches and slate roof.
This does not grant access. Most recorded buildings are privately owned; view them only from public ground unless the owner allows entry.
Places near here
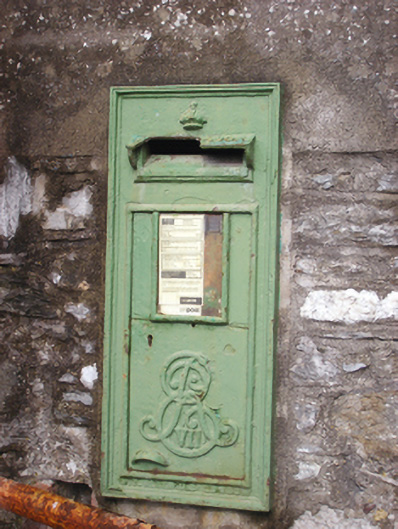 post boxpost box · 26 yd
 Albacore Cottagesofficer's house · 51 yd
 Ordnance Ground, Admiralty PropertyBastioned fort · 187 yd
 Martello TowerMartello tower · 226 yd
 HaulbowlineIslet · 247 yd
 Rocky IslandIslet · 494 yd
 Cork Red Marble SeamNamed rock · 506 yd
 Cobh Heritage CentreMuseum · 1003 yd
 Heritage CentreMuseum · 1025 yd
 Scots ChurchMemorial · 1060 yd
 Carrig HouseMemorial · 1085 yd
 Cobh Tourist OfficeVisitor information · 1347 yd
Other information
Photo: National Inventory of Architectural Heritage · Website use allowed for educational or private purposes with source credit