
What is recorded here
Pair of semi-detached houses, built 1890, comprising three-bay two-storey pitched-roofed block to east and three-bay two-storey pitched-roofed block to west, each with gabled porches to front elevations, that to west with lower recessed three-bay two-storey pitched-roofed block to south and that to east with single-bay two-storey flat-roofed block to south. Pitched slate roofs with overhanging eaves, timber eaves course, cast-iron rainwater goods, timber bargeboards and rendered chimneystacks. Timber bargeboards and finials to porches. Rendered walls with render plinth course. Square-headed openings throughout. Those to east with projecting lintels and corbels, timber casement windows to first floor and horizontal pane two-over-two pane timber sliding sash window and timber casement window to ground floor. Those to south blocks with timber casement window and six-over-six pane timber sliding sash windows. Those to north elevation with projecting lintels and corbels, timber casement windows and sill guards. Those to west elevation with one-over-one pane timber sliding sash windows and timber casement windows, those to ground floor with projecting lintels and corbels. Square-headed door openings with timber battened doors. Recent boundary walls.
Neatly designed pair of almost identical façade and detailing. Retaining early materials such as bargeboards, window fittings and cast-iron rainwater goods. Contributes to the architectural and naval heritage of island.
This does not grant access. Most recorded buildings are privately owned; view them only from public ground unless the owner allows entry.
Places near here
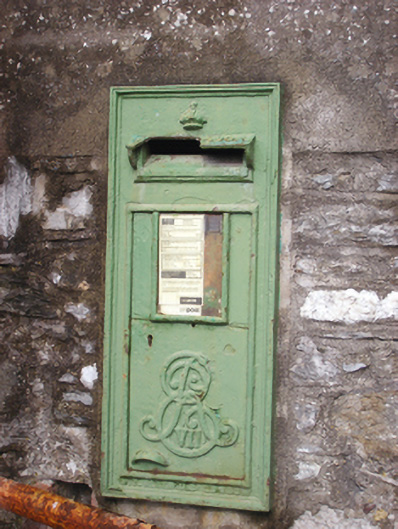 post boxpost box · 28 yd
 officer's houseofficer's house · 51 yd
 Ordnance Ground, Admiralty PropertyBastioned fort · 209 yd
 Martello TowerMartello tower · 232 yd
 HaulbowlineIslet · 267 yd
 Rocky IslandIslet · 458 yd
 Cork Red Marble SeamNamed rock · 469 yd
 Cobh Heritage CentreMuseum · 1054 yd
 Heritage CentreMuseum · 1075 yd
 Scots ChurchMemorial · 1111 yd
 Carrig HouseMemorial · 1136 yd
 Cobh Tourist OfficeVisitor information · 1396 yd
Other information
Photo: National Inventory of Architectural Heritage · Website use allowed for educational or private purposes with source credit