What is recorded here
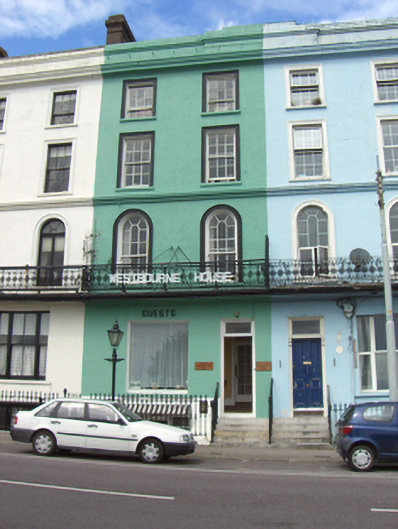
Terraced two-bay four-storey over basement house, built c. 1855, now in use as an office. cast- and wrought-iron balcony to first floor. Rendered parapet with heavy render cornice and rendered chimneystack. Rendered walls with moulded render string course. Square-headed openings to third floor having six-over-three pane timber sliding sash windows. Square-headed openings to second floor having six-over-six pane timber sliding sash windows. Round-headed openings to first floor having spoked fanlight over six-over-six pane timber sliding sash windows. Render window surrounds throughout. Square-headed opening with overlight and timber panelled door. Flight of limestone steps with cast-iron railings to entrance and cast-iron spear-headed railings set in limestone piers to site.
Elegant house, built as part of a terrace overlooking the sea. Its original form remains intact, and is enhanced by the retention of salient features such as the sash windows and ornate render parapet and cornice. The cast-and-wrought-iron balcony is a feature shared with neighbouring houses, giving a sense of unity and decorative coherence to the terrace.
This does not grant access. Most recorded buildings are privately owned; view them only from public ground unless the owner allows entry.
Places near here
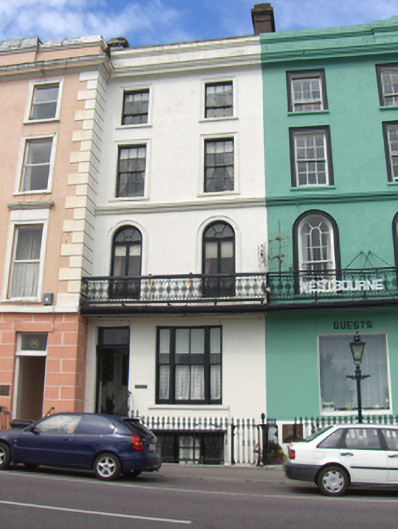 Homevillehouse · 7 yd
 Ard na Laoihouse · 20 yd
 Carrig HouseMemorial · 155 yd
 Lusitania Peace MemorialMemorial · 162 yd
 Cobh Tourist OfficeVisitor information · 174 yd
 Heritage CentreMuseum · 186 yd
 Cobh MuseumMuseum · 196 yd
 The BenchViewpoint · 930 yd
 HaulbowlineIslet · 1074 yd
 Ordnance Ground, Admiralty PropertyBastioned fort · 1166 yd
 Martello TowerMartello tower · 1239 yd
 Rocky IslandIslet · 1523 yd
Other information
Photo: National Inventory of Architectural Heritage · Website use allowed for educational or private purposes with source credit