What is recorded here

End-of-terrace two-bay four-storey house over basement, built c. 1855, now in use as a guest house. Pitched slate roof with rendered parapet chimneystack and render cornice. Rendered walls having render quoins and rusticated walls to ground floor. Square-headed openings with render surrounds, sills and replacement uPVC windows. Segmental-headed opening to ground floor having replacement uPVC window. Elliptical-headed opening having overlight and replacement uPVC door. Spear-headed cast-iron railings set on limestone plinth to site.
Well-composed house retaining its original form and massing, articulated by the render quoins which together with the cast-iron railings add decorative interest to the façade.
This does not grant access. Most recorded buildings are privately owned; view them only from public ground unless the owner allows entry.
Places near here
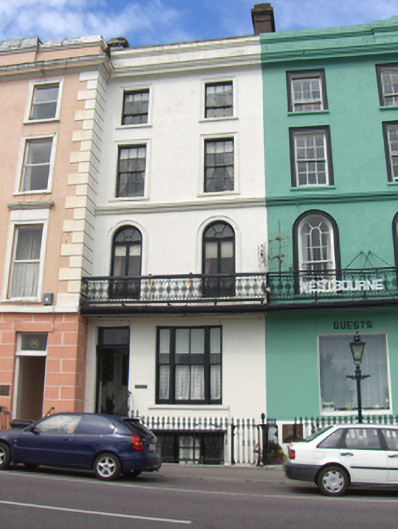 Homevillehouse · 14 yd
 Cobh Methodist Churchchurch/chapel · 15 yd
 Carrig HouseMemorial · 136 yd
 Heritage CentreMuseum · 166 yd
 Cobh MuseumMuseum · 177 yd
 Scots ChurchMemorial · 179 yd
 Cobh Tourist OfficeVisitor information · 193 yd
 The BenchViewpoint · 949 yd
 HaulbowlineIslet · 1059 yd
 Ordnance Ground, Admiralty PropertyBastioned fort · 1148 yd
 Martello TowerMartello tower · 1220 yd
 Rocky IslandIslet · 1509 yd
Other information
Photo: National Inventory of Architectural Heritage · Website use allowed for educational or private purposes with source credit