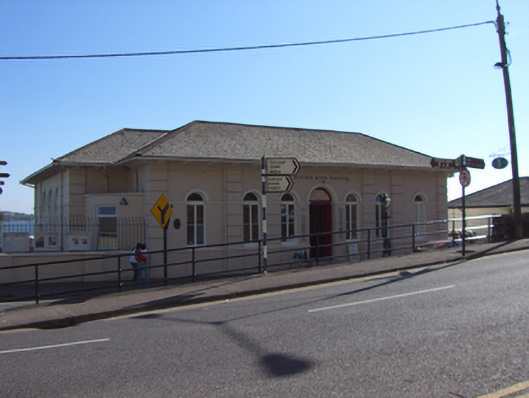
What is recorded here
Detached T-plan seven-bay single-storey over basement former clubhouse, built 1854, having curved bays and four-bay wings to east and west elevations, projecting three-bay loggia with flights of rendered steps to rear (south) elevation. Now in use as arts centre. Hipped slate roof with overhanging eaves and timber brackets. Hipped slate roof to wings. Rendered walls with render plinth course and channelled render pilasters. Channel rendered walls to east, west and rear elevations, basement level. Round-headed openings having render hood mouldings, impost courses, continuous sill course and overlights over timber casement windows. Square-headed openings to curved bays and wings, rear elevation, having replacement uPVC windows. Round-headed openings to rear having spoked fanlights over tripartite two-over-two pane timber sliding sash window with flanking one-over-one pane windows. Round-headed arches to loggia with oculi over Doric style columns and render balustrades. Square-headed openings to basement level having replacement uPVC windows. Round-headed opening with render panel having cartouche over timber panelled double-leaf doors. Flight of limestone steps to entrance. Cast-iron railings to wings, front elevation.
Designed by Anthony Salvin (1799-1881), and constructed on behalf of the sailing club by James Smith Barry (1816-56) of Fota, this building served as a base for the Royal Cork Yacht Club for over 100 years. A fine example of a mid nineteenth-century clubhouse, it is distinguished by its long, low form and enlivened by render details. The door is particularly ornate having decorative render panel with cartouche motif, which provides artistic interest to the façade. The loggia to the rear elevation is a notable feature of the building, and overlooks the harbour.
This does not grant access. Most recorded buildings are privately owned; view them only from public ground unless the owner allows entry.
Places near here
 Ard na Laoihouse · 47 yd
 Cobh Methodist Churchchurch/chapel · 52 yd
 Carrig HouseMemorial · 138 yd
 Heritage CentreMuseum · 150 yd
 Scots ChurchMemorial · 178 yd
 Cobh MuseumMuseum · 179 yd
 Cobh Tourist OfficeVisitor information · 230 yd
 The BenchViewpoint · 963 yd
 HaulbowlineIslet · 1015 yd
 Ordnance Ground, Admiralty PropertyBastioned fort · 1111 yd
 Martello TowerMartello tower · 1184 yd
 Rocky IslandIslet · 1463 yd
Other information
Photo: National Inventory of Architectural Heritage · Website use allowed for educational or private purposes with source credit