
What is recorded here
The Abbey Bar in the Liberties of Carlingford is now a private house. Turning the entire pub into your home is an extravagant way to win the argument about staying for one more, but it does leave “get your coat” looking fairly weak.
End-of-terrace two-bay two-storey house, built c. 1890, formerly also in use as public house, now in use as house. Rectangular-plan, return to east. Pitched slate roofs, clay ridge tiles, red brick corbelled chimneystack, smooth rendered chimneystack with cornice to return, smooth rendered verge coping to return, uPVC gutters to overhanging eaves, painted timber fascia to return. Unpainted smooth rendered ruled-and-lined walling, raised plinth and block-and-start quoins, painted rendered fascia with dentilled cornice to west and south elevations. Square-headed window openings, painted stone sills to return, stop-chamfer reveals to ground floor, roll moulded soffits and reveals to first floor, moulded render surrounds to return, painted timber two-over-two horned windows, exposed cases; fixed frame display window with top margin lights to ground floor east elevation. Square-headed door opening to west elevation, stop-chamfer reveals, painted timber panelled double doors; square-headed door opening to return, moulded render surround, painted timber six-panel door. Corner-sited, fronting onto street.
An interesting example of a combined licensed premises and house, this attractive building forms an important feature to the streetscape of Dundalk Street. Its fine varied moulded detailing to windows and fascia, skillfully executed, adds to the character of the building and town. The timber sliding sash windows and exposed sash boxes are notable features.
From the Buildings of Ireland (National Inventory of Architectural Heritage) record 13825034
This does not grant access. Most recorded buildings are privately owned; view them only from public ground unless the owner allows entry.
Places near here
Photo credits
- National Inventory of Architectural Heritage
- jai, Wikimedia Commons · CC BY-SA 2.0
- Eric Jones, Geograph · Creative Commons Attribution-ShareAlike 2.0
- Eric Jones, Geograph · CC BY-SA 2.0
- Darcydwyer, Wikimedia Commons · CC BY-SA 4.0
- Garry Dickinson, Geograph · CC BY-SA 2.0
- Norman McMullan, Wikimedia Commons · CC BY-SA 2.0
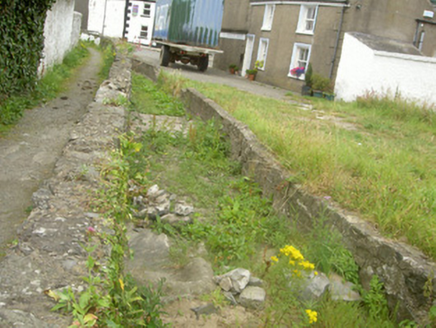 mill race50 yd
 AbbeyReligious house, Dominican friars · 65 yd
 Graveyard in Liberties of CarlingfordGraveyard · 210 yd
 Carlingford Heritage CentreVisitor information · 228 yd
 TholselGatehouse · 277 yd
 Town GateHeritage attraction · 280 yd
 Carlingford Ogham StoneMemorial · 302 yd
 CastleCastle, tower house · 325 yd
 CastleCastle, tower house · 403 yd
 Carlingford - Loop 1A- Commons LoopWalking route · 519 yd
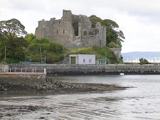 Carlingford CastleHeritage attraction · 694 yd
 The Last Leprechauns of IrelandVisitor information · 705 yd
More historic places in County Louth · All of County Louth
What do you know about this place?