DDiscover AloneMapAbout

Templenoe House

House
Templenoe House
Photo: National Inventory of Architectural Heritage · Report the wrong picture

What is recorded here

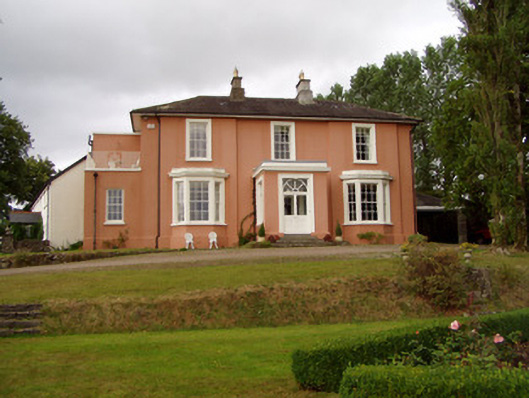
Detached three-bay two-storey house, built c. 1810, with slightly projecting end bays to front elevation having canted-bay windows to front, projecting porch to entrance bay, lower two-bay single and two-storey addition to south gable, recent car port to north gable and two-bay two-storey return to north end of rear.…

Read the whole record
Detached three-bay two-storey house, built c. 1810, with slightly projecting end bays to front elevation having canted-bay windows to front, projecting porch to entrance bay, lower two-bay single and two-storey addition to south gable, recent car port to north gable and two-bay two-storey return to north end of rear. House is attached, at north-west corner of return, to earlier and slightly lower six-bay two-storey house of 1761. Six-bay two-storey south range also now incorporated into dwelling and has flight of rendered steps to west gable. Courtyard formed by earlier house, main house, south range and range of outbuildings to west. Main block has hipped slate overhanging roof with rendered chimneystacks, having flat roof to south addition and porch and having pitched slate roof with rendered chimneystacks to earlier house. South block has artificial slate roof, half-hipped to west and pitched to east, with rendered chimneystack. Painted rendered walls to main block and south block, main block having render plinth, and roughcast rendered walls to earlier house. Square-headed window openings throughout, with limestone sills. Front elevation of main block has moulded render surrounds to first floor, moulded cornices to bay windows and six-over-six pane timber sliding sash windows with painted stone sills. Four-over-four pane sidelights to bay windows. Bipartite six-over-six pane window to south addition. Square-headed window openings to south block, paired and with replacement timber casement windows. Front elevation of earlier house has six-over-six pane timber sliding sash windows to ground and some six-over-three pane but mainly double timber casement windows to first floor with four-pane overlights to each casement, and rear elevation having six-over-three pane to first floor and six-over-six pane to ground floor. Square-headed door opening to porch, having moulded render surround to half-glazed timber panelled double-leaf door and overlight incorporating fanlight motif, with flight of moulded limestone steps to front. Fixed pane timber windows to sides of porch, with moulded render surrounds and moulded render sills. Double gabled porches to south block, having carved timber bargeboards and recent timber doors. Half-glazed timber panelled door to front of earlier house. Outbuilding to west side of courtyard is six-bay and two-storey, with slate roof, pitched to south and half-hipped to north, pedimented to centre, having painted roughcast rendered walls, square-headed two-over-two pane timber sliding sash windows with limestone sills, oculus to pediment, elliptical-arched vehicular entrance to middle bay with cut limestone voussoirs and timber battened double-leaf door, and square-headed timber battened doors. Yard accessed through gateway having rubble stone piers and spearheaded double-leaf wrought-iron gate. Two-bay two-storey outbuilding to south-west of courtyard has pitched slate roof, roughcast rendered coursed rubble limestone and sandstone walls, square-headed window openings to first floor with timber louvers and brick voussoirs, segmental-arched vehicular entrance with brick voussoirs and slit vents. Square-profile cut limestone piers with plinths and pyramidal caps and spearheaded double-leaf cast-iron gates, set to rendered curved sweep walls with limestone copings and having outer piers of coursed rubble stone.
The original residence at Templenoe was built in 1761 by the Hydes of Castle Hyde. In the early nineteenth century a new building, the current Templenoe House, was added to it at right angles and used as a rectory, and since then the southern range has been incorporated. The symmetrically arranged courtyard to the rear provides context to the site and is enhanced by the pedimented outbuilding range. The simple entrance gates pleasingly articulate the road entrance to the site.

From the Buildings of Ireland (National Inventory of Architectural Heritage) record 20903507

This does not grant access. Most recorded buildings are privately owned; view them only from public ground unless the owner allows entry.

What do you know about this place?Tap to add a comment or ask a question

What you write will be public.

Places near here

Photo credits
  • National Inventory of Architectural Heritage
  • E. H., Wikimedia Commons · Public domain
  • Hywel Williams, Geograph · Creative Commons Attribution-ShareAlike 2.0
  • The Speckled Bird, Wikimedia Commons · CC BY-SA 4.0
  • Hywel Williams, Wikimedia Commons · CC BY-SA 2.0
Cregg OlympryHouse · 925 yd

Explorer Tom Cregg Olympry in Creggolympry South looks like an Italian villa, which is weird for Cork. Built around 1810, it’s got projecting bays and fine timber casement windows that are unusually large. The internal plasterwork has foliate examples on the ceilings, so look up if you get the chance.

Cregg HouseCountry house · 965 yd

Explorer Tom Cregg House in Creggolympry North is all classical elegance, probably because it’s shy about showing its true personality. The breakfront and quoins are doing heavy lifting on the curb appeal department. It would tell you secrets after a few pints, I bet.
mausoleum1.1 mi

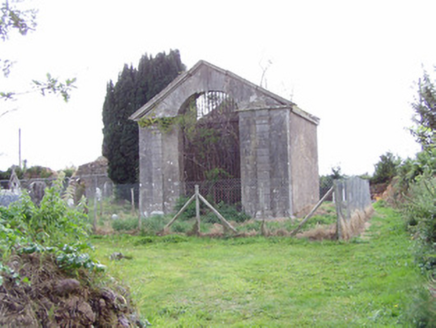
Explorer Tom The Jackson family mausoleum in Killathy is having a full-on classical mood swing with its Doric columns and carved arches. It’s basically a fancy box for people who didn’t want to be buried in a trench. If it rains, blame your umbrella.

Woodfort HouseHouse · 1.2 mi

Explorer Tom Woodfort House has a U-plan that feels like it’s trying to hug you, but with double doors for extra drama. It’s got an ornate fanlight over the entrance that probably cost more than your car. Don’t let the basement make you nervous; it’s just deep, not scary.

Castle HydeGates/railings/walls · 1.3 mi

Explorer Tom Castle Hyde gates in Castlehyde East are mixing Greek gods with Gothic monsters because they couldn't make up their minds. Local masons did a hell of a job on those bull heads, though. Squeeze through if you dare.

Castle Hyde (in Ruins)Castle, tower house · 1.4 mi

Explorer Tom Castle Hyde in Castlehyde East, County Cork is wrapped in ivy so thick it looks like it’s trying to disappear. Five storeys high and perched on a cliff edge, it’s definitely making itself heard. Check if that triangular spur is still lurking in the corner!

Coolmucy WoodWood · 2.1 mi

Explorer Tom Coolmucy Wood thinks Dublin tourists are basically noisy pigeons that forgot how to peck properly. It keeps its distance because it knows we’d try to sell it as an experience. Go with someone who loves old stuff and watch them melt.

Johnson's WoodForest · 2.4 mi

Explorer Tom Johnson's Wood would order a massive chipper with extra gravy if it could afford it. It thinks the trees are just vertical fries waiting to be eaten. Look for the ghost, then pretend you did not see him.

Cappagh XViewpoint · 2.4 mi

Explorer Tom Cappagh X is where two families are having a silent feud over who owns the best view, probably involving a lot of shouting. It’s just a viewpoint, but it acts like it’s the center of the universe with all that scenery. Sit on a wall near it and pretend you're in a painting.

St Bernards WellHoly well · 2.8 mi

Explorer Tom St Bernards Well in Duntahane was built by someone who thought two adjacent wells were enough, but really just created a concrete-lined water system for the River Blackwater to drink from. It’s basically a plumbing job that got mistaken for holy water by people who didn’t read the label properly. Best seen with a hangover and a sausage roll.

Glanworth CastleCastle · 3.2 mi

Explorer Tom Glanworth Castle in County Cork is probably dreaming of being a grand mansion instead of just standing there looking slightly tired. It might have a hidden cellar full of old letters and gossip. Peek inside.

Corrin CrossMonument · 3.4 mi

Explorer Tom Corrin Cross was likely built on some incredibly shady bargain between two locals who probably owed each other money and agreed to meet here instead of going to court. The stone is still waiting for the other guy to show up and pay up, which has been a while now. Count the crows, then count again.

More historic places in County Cork · All of County Cork

Add to this placeAdd a picture Add a detailed tip Add a story

Explore the map1,093,392 places to discover

Next place · or swipeCregg Olympry