What is recorded here
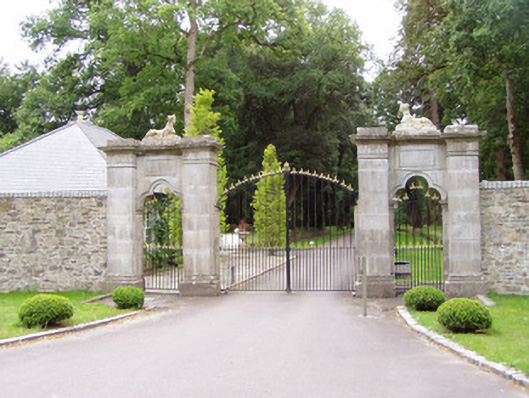
Ashlar limestone gateway to Castle Hyde House, built c. 1830, comprising vehicular gateway and flanking arched pedestrian entrances. Square-profile piers having moulded plinths and entablature with triglyphs, metopes, bucrania and roundel motifs. Pedestrian entrances have moulded coping courses, trefoil-arched openings with hood-mouldings, having moulded panels above, with sphinxes to parapets. Entrance openings flanked by pilasters with moulded capitals. Gateway flanked by curving rubble limestone walling and terminating in second pair of square-profile ashlar limestone piers. Replacement decorative wrought-iron gates. Piers recently resituated back from road. Detached three-bay single-storey gate lodge, built c. 2000, inside gates.
These ornate gates form one of the entrances to Castle Hyde House. The gateway is notable for its design which incorporates both classical and Gothic elements. The piers are enlivened by the finely sculpted bucrania, roundel motifs and triglyphs which serve as a reminder of the skill of local stone masons and sculptors available in Ireland at the time of construction. The gateway provides important context to the locality and forms an attractive roadside feature.
This does not grant access. Most recorded buildings are privately owned; view them only from public ground unless the owner allows entry.
Places near here
 Castle Hyde Church (Litter)mausoleum · 286 yd
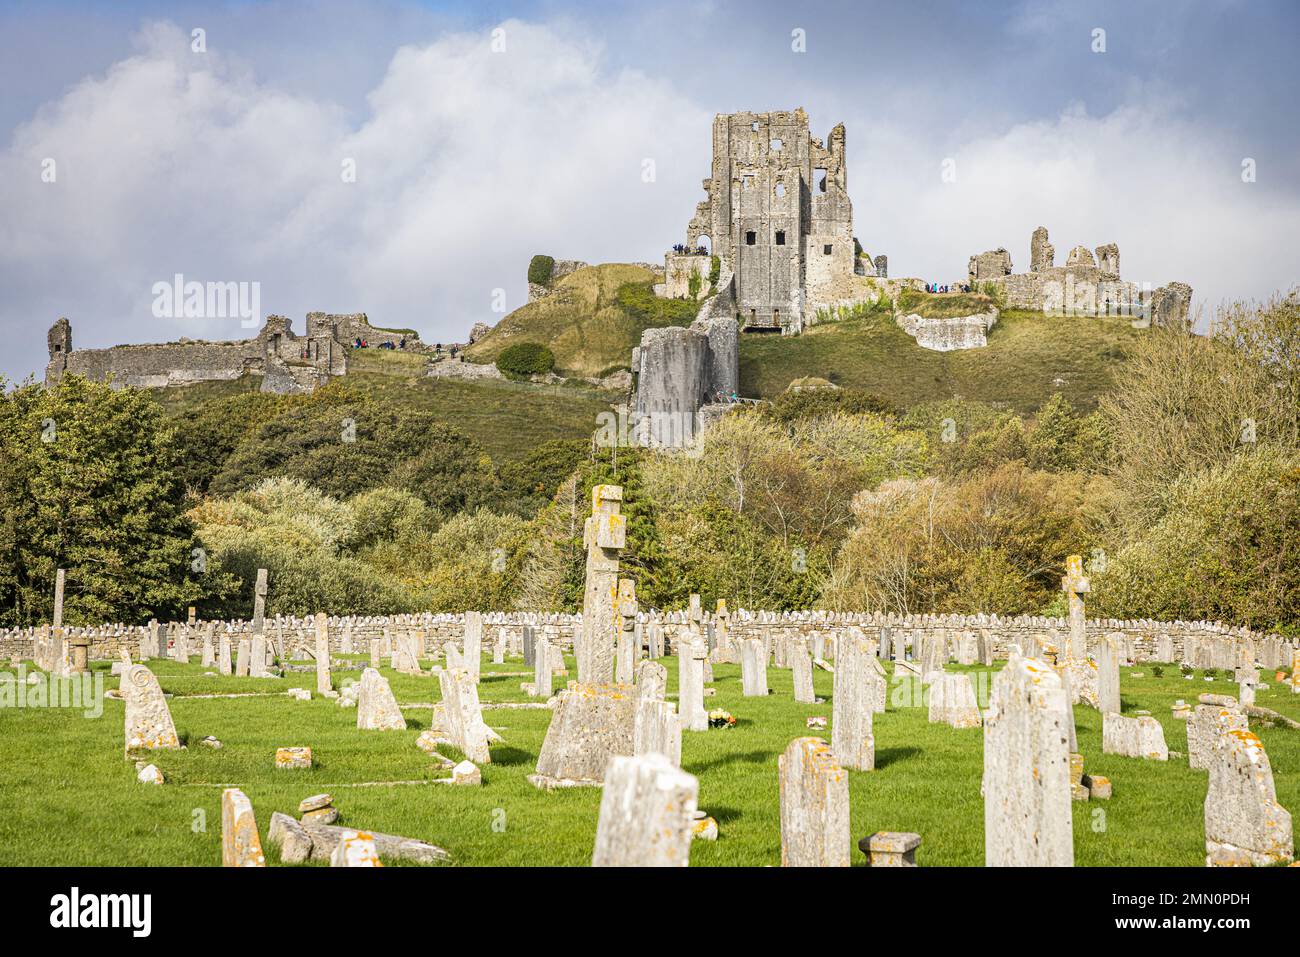 Grave YardGraveyard · 316 yd
 Enclosure in Castlehyde EastEnclosure · 326 yd
 Castle Hyde (in Ruins)Castle, tower house · 454 yd
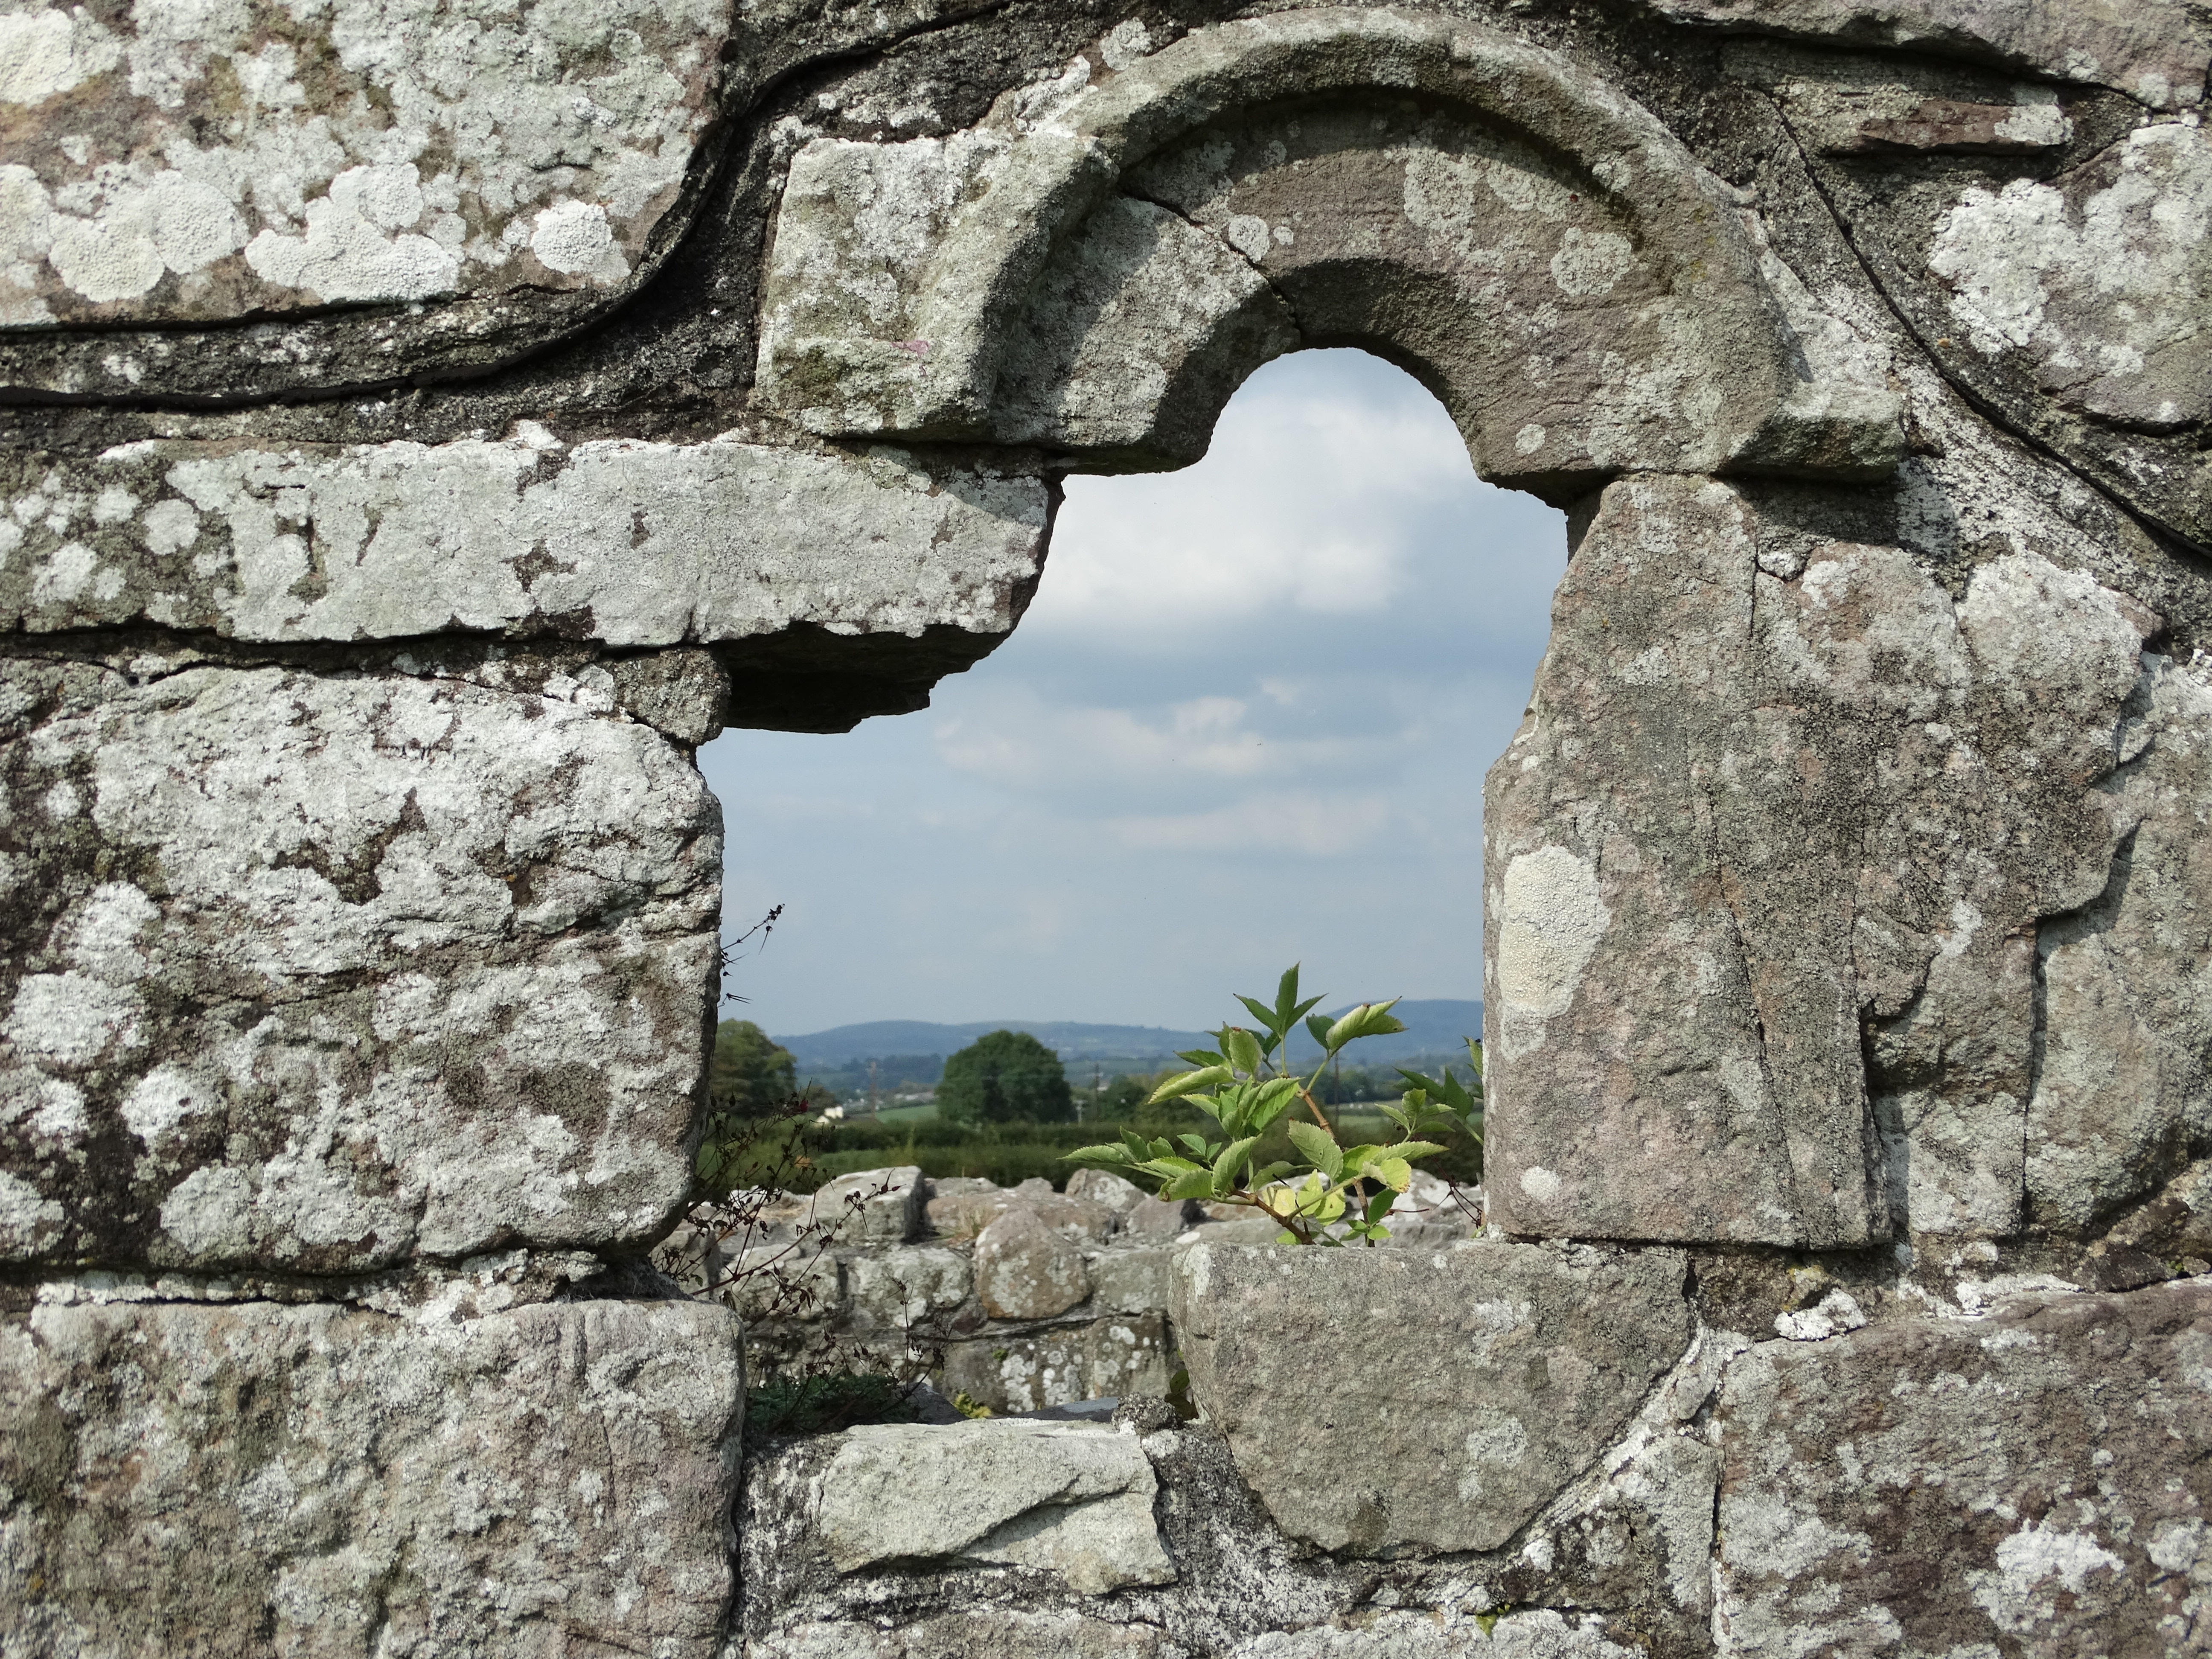 Church in Creggolympry NorthChurch · 1015 yd
 Cregg Castle (in Ruins)Castle, tower house · 1498 yd
 Graveyard in FermoyGraveyard · 1.7 mi
 Tourist InformationVisitor information · 1.8 mi
 Coolmucy WoodWood · 1.8 mi
 Kent BridgeMemorial · 1.8 mi
 Corrin WoodsWood · 2.2 mi
 Cappagh XViewpoint · 2.8 mi
Other information
Photo: National Inventory of Architectural Heritage · Website use allowed for educational or private purposes with source credit