
What is recorded here
Detached three-bay single-storey house, built c. 1810, facing south-east, currently being renovated and extended, having breakfront to front elevation, bow to north-east side elevation and projecting centre-bay to rear elevation. Recent slightly lower three-bay two-storey addition to south-west side. Hipped artificial slate roof with overhanging eaves and rendered chimneystacks. Coursed rubble sandstone walls. Camber-arched window openings to front and rear elevation and to bow, with segmental retaining arches and double eighteen-pane timber casement windows with nine-pane overlights, and cut limestone sills, some with internal shutters. Altered square-headed door opening to front elevation, with retaining arch. Segmental-headed door opening to north-east elevation having glazed timber double-leaf doors with twenty-one panes to leaves and six-pane overlights, with cut limestone steps. Decorative plasterwork to ceilings and timber panelling to window embrasures. Recent gate piers to east.
The form of this house is unusual and reminiscent of Italian villas. The projecting bays add interest to the otherwise simple plan of the structure. The fine timber casement windows are unusual for their grand size, with some windows retaining internal timber shutters. The internal plasterwork is particularly fine, especially the foliate examples to the ceilings.
This does not grant access. Most recorded buildings are privately owned; view them only from public ground unless the owner allows entry.
Places near here
 Cregg Castle (in Ruins)Castle, tower house · 338 yd
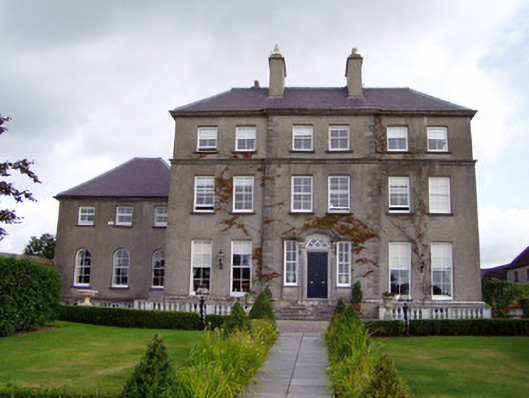 Cregg Housecountry house · 506 yd
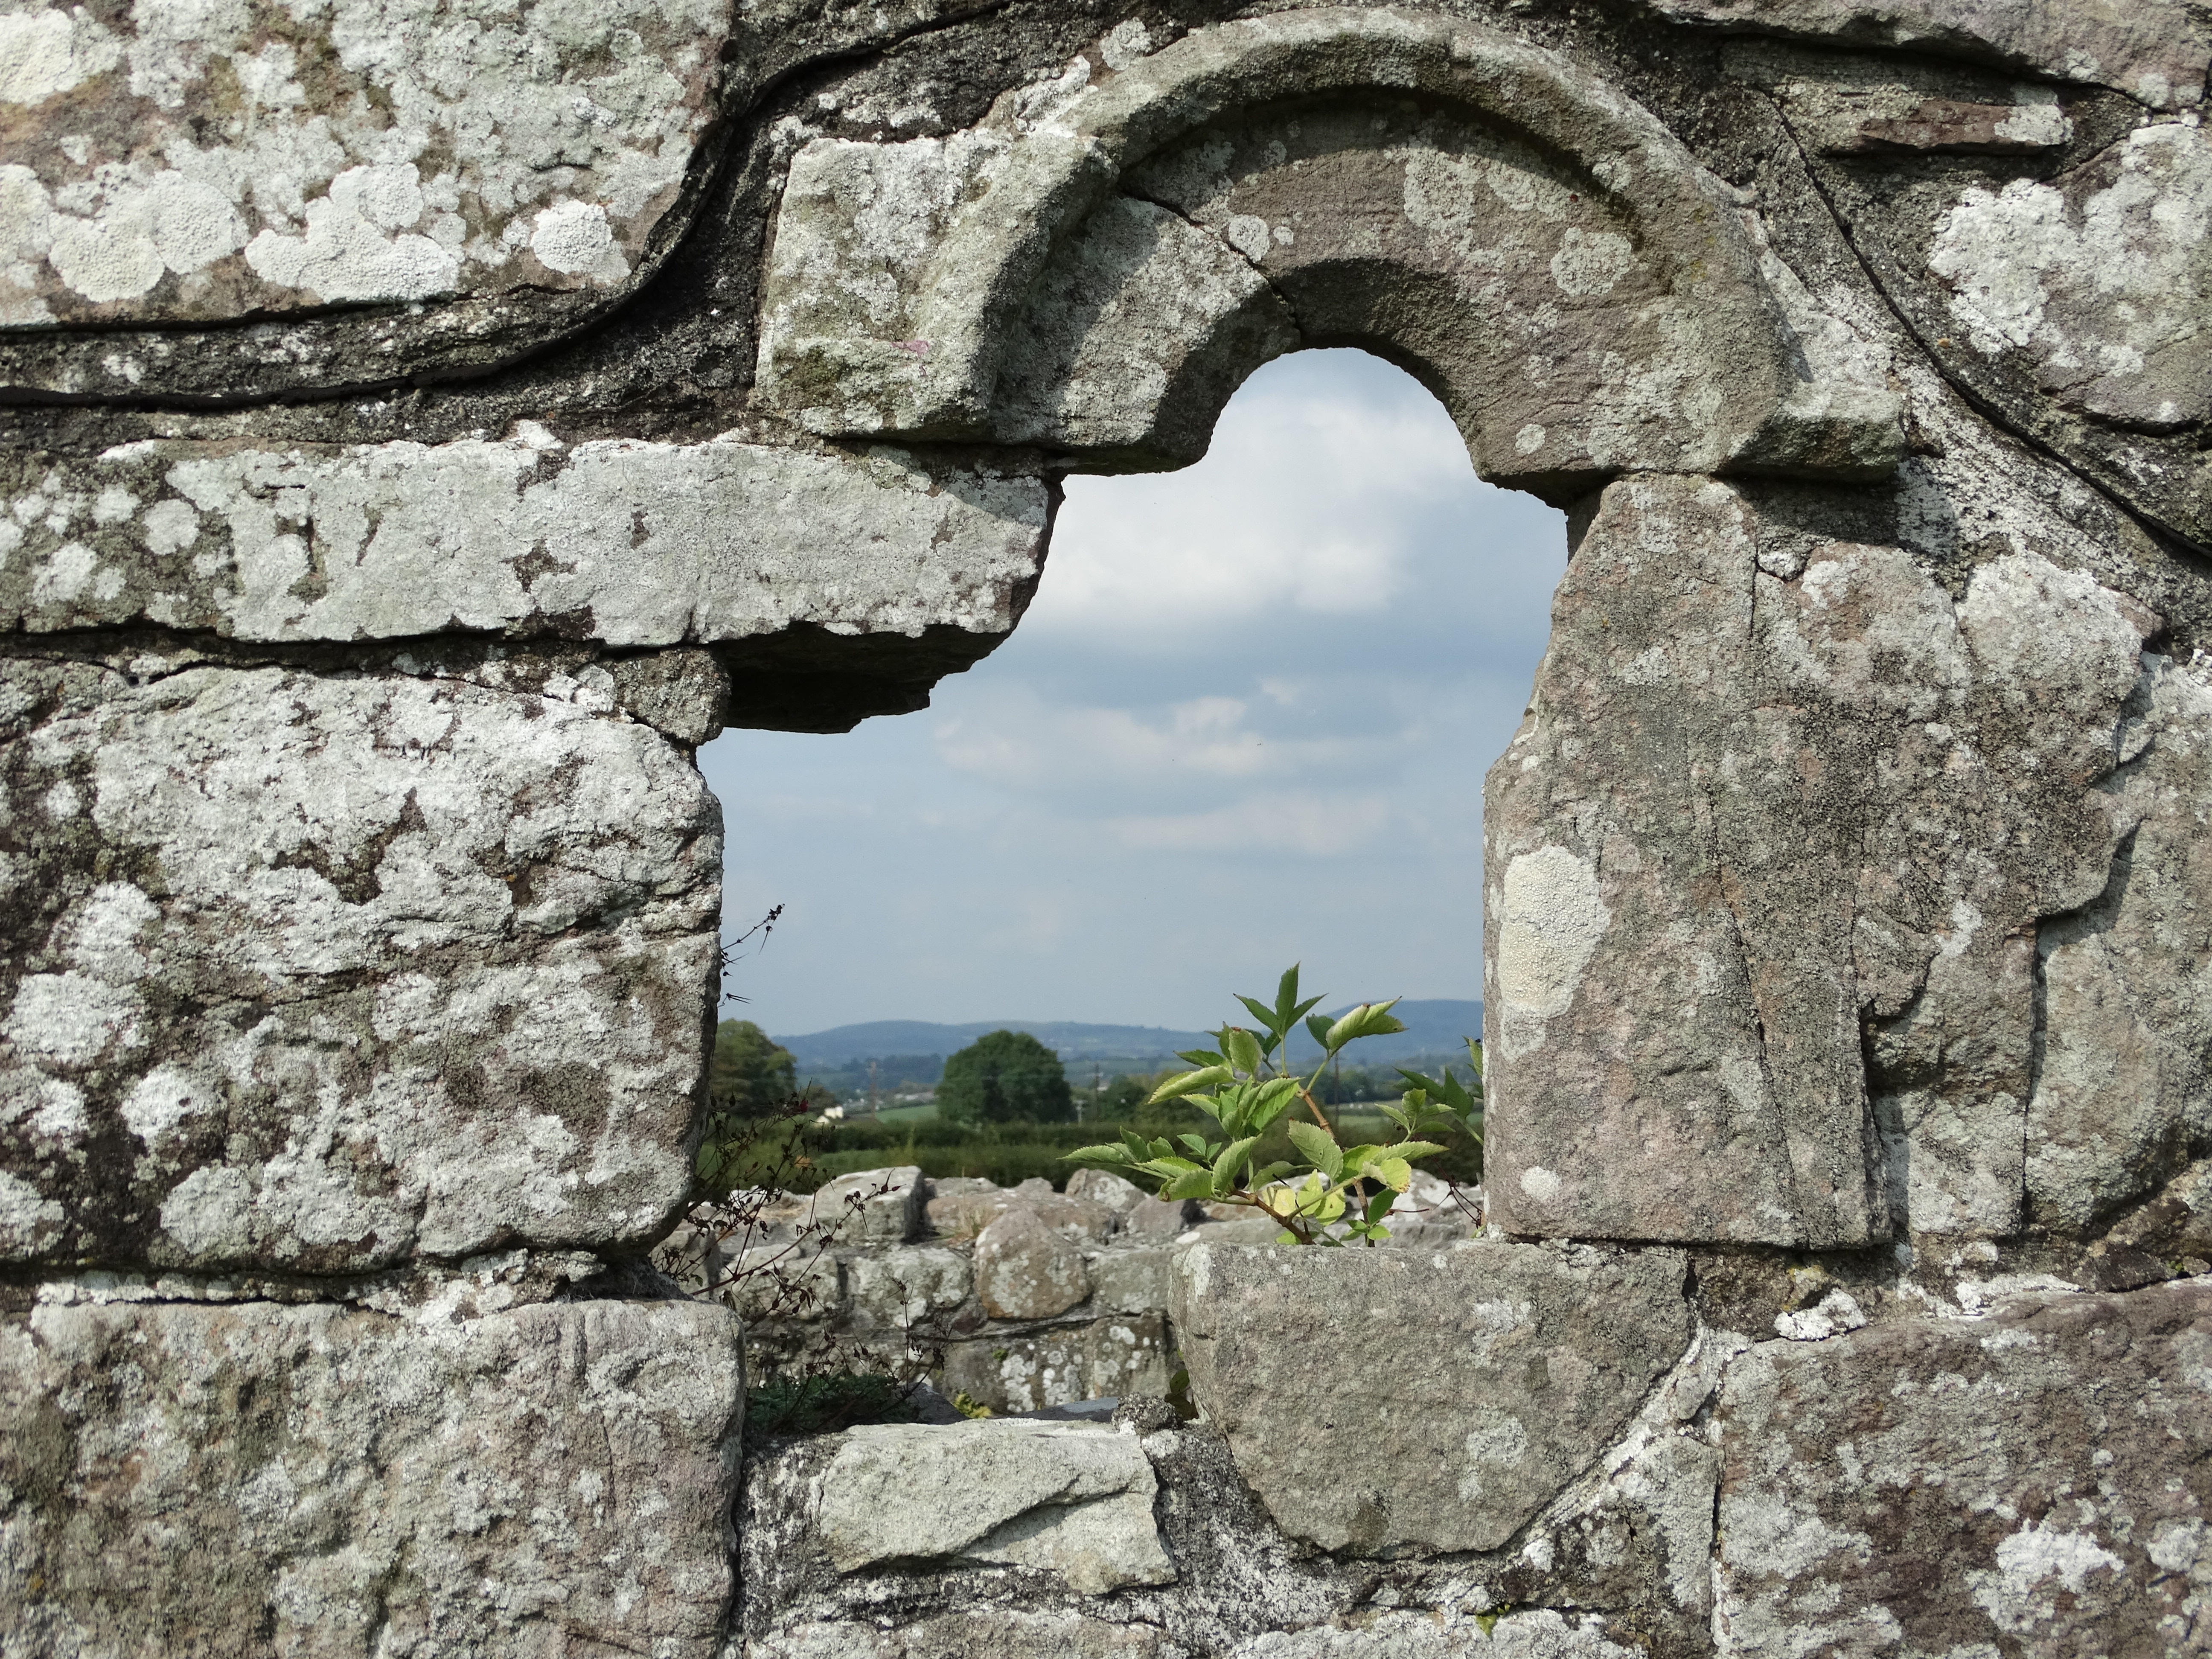 Church in Creggolympry NorthChurch · 630 yd
 Cliff-edge fort in TemplenoeCliff-edge fort · 676 yd
 Furnace in Creggolympry SouthFurnace · 678 yd
 Castle Hyde (in Ruins)Castle, tower house · 1690 yd
 Coolmucy WoodWood · 1.6 mi
 Cappagh XViewpoint · 2.2 mi
 Corrin WoodsWood · 2.7 mi
 Blackwater (Avondhu) WayWalking route · 3.3 mi
 Liam BurkeMemorial · 3.4 mi
 Graveyard in BoherashGraveyard · 3.6 mi
Other information
Photo: National Inventory of Architectural Heritage · Website use allowed for educational or private purposes with source credit