What is recorded here
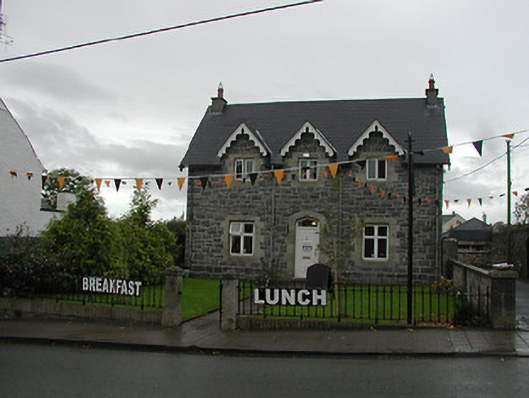
Teach Mhuire in Gowran dressed a curate’s house in the Tudor fashion, complete with fancy carved timber. A modest enough ambition: serve the parish, keep a small household, and look as though you might have a troublesome duke locked upstairs.
Detached three-bay single-storey Tudor Revival curate's house with half-dormer attic, c.1875. Renovated to accommodate commercial use. Pitched roof (gablets to half-dormer attic windows) with replacement artificial slate, clay ridge tiles, replacement cement rendered chimney stacks, decorative timber bargeboards, and cast-iron rainwater goods on slightly overhanging eaves. Broken coursed rock-faced squared limestone walls. Square-headed window openings with cut-granite flush chamfered sills, cut-granite block-and-start surrounds incorporating lintels, and replacement timber casement windows. Tudor-headed door opening with two cut-limestone steps, cut-granite block-and-start surround, and replacement timber panelled door having overlight. Set back from road in own grounds with landscaped forecourt having wrought iron railings to perimeter on cut-granite plinth, cut-granite piers having chamfered corners, and wrought iron gate.
A compact house of picturesque appearance on account of the presence of distinctive attributes producing a Tudor Revival-style theme including profiled openings together with decorative timber joinery details, and so on. The juxtaposition of limestone with granite dressings in the construction produces a suitably austere medieval quality contributing to the diversity of the streetscape: the house is further distinguished by the position set back from the line of the road with an enclosed forecourt. Having been reasonably well maintained with a quantity of the original fabric surviving the renovation programme undertaken in the course of adapting the site to an alternative purpose the house remains an important element of the architectural heritage enhancing the aesthetic value of the townscape. The house remains of additional importance for the original intended use as an ecclesiastical residence reputedly for the Catholic curacy making the location precisely opposite the Church of Ireland church (12310009/KK-20-10-09) peculiarly interesting.
From the Buildings of Ireland (National Inventory of Architectural Heritage) record 12310010
This does not grant access. Most recorded buildings are privately owned; view them only from public ground unless the owner allows entry.
Places near here
 Font in GowranFont · 75 yd
 Saint Mary's Church (Gowran)Church/chapel · 79 yd
 Church (in ruins)Church · 79 yd
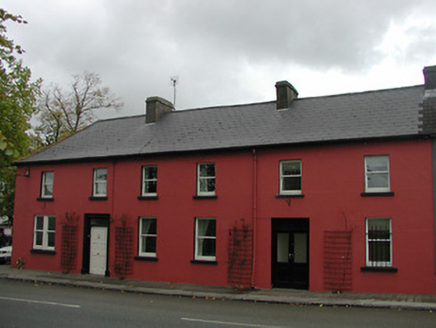 Annesley HouseHouse · 98 yd
 CrossCross, Market cross (present location) · 141 yd
_-_geograph.org.uk_-_8100379.jpg/250px-Castles_of_Leinster,_Ballyshawnmore,_Kilkenny_(1)_-_geograph.org.uk_-_8100379.jpg "Photo: Mike Searle, Wikimedia Commons · CC BY-SA 2.0") Ballyshanemore Cas. (in ruins)Castle, tower house · 634 yd
Ballyshanemore Cas. (in ruins)Castle, tower house · 634 yd Neigham CastleCastle, tower house · 1.7 miRed BogForest · 2.4 mi
 Hawthorn3.2 mi
 Tullaherin Church and Round TowerVisitor information · 4.4 mi
 St. Mogarra’s WellSpring · 4.6 miKilbline GraveyardArchaeological place · 5.3 mi
Pictures: Humphrey Bolton, Wikimedia Commons · CC BY-SA 2.0; A.-K. D., Wikimedia Commons · CC BY-SA 4.0; Jcgowran, Wikimedia Commons · CC BY-SA 3.0; National Inventory of Architectural Heritage; Mike Searle, Wikimedia Commons · CC BY-SA 2.0; Didier Descouens, Wikimedia Commons · CC BY-SA 4.0; Humphrey Bolton, Geograph · CC BY-SA 2.0
More historic places in County Kilkenny · All of County Kilkenny
What do you know about this place?