What is recorded here
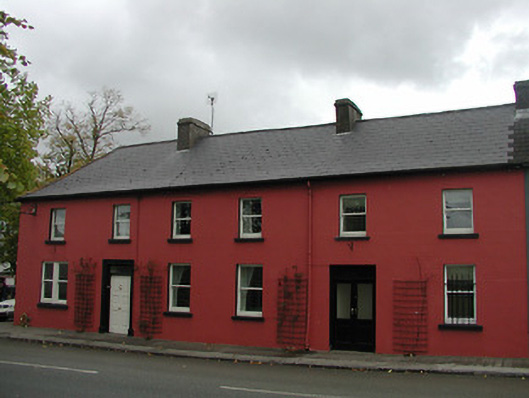
Annesley House in Gowran could keep a guest busy simply finding the right way in, set as it is on a corner and possibly once two houses. The person at the desk would give directions with perfect patience, then watch the guest march confidently round the wrong side.
End-of-terrace six-bay two-storey house, c.1825, on a corner site possibly originally two separate four-bay two-storey (south-west) and two-bay two-storey (north-east) houses with single-bay two-storey side (south-west) elevation, and two-bay two-storey return to north-west possibly originally separate house. Renovated, c.1975, with some openings remodelled possibly to accommodate part commercial use. Extensively renovated. Now in use as guesthouse. Pitched (shared) roof on an L-shaped plan (forming hip to corner) with replacement artificial slate, clay ridge tiles, rendered chimney stacks, and cast-iron rainwater goods on slightly overhanging eaves having iron ties. Painted rendered, ruled and lined walls. Square-headed window openings (some in bipartite arrangement) with cut-limestone sills, and replacement one-over-one timber sash windows having some two-over-two timber sash windows throughout. Square-headed door opening with moulded surround, and timber panelled door having overlight (square-headed door opening inserted, c.1975, with glazed timber panelled double doors having overlight). Interior with timber panelled shutters to window openings. Road fronted on a corner site with concrete footpath to front.
An appealing middle-size house of modest architectural pretensions having been carefully adapted to an alternative use without adversely affecting the character of the site, thereby forming a pleasant feature on a prominent site in the centre of Gowran.
From the Buildings of Ireland (National Inventory of Architectural Heritage) record 12310011
This does not grant access. Most recorded buildings are privately owned; view them only from public ground unless the owner allows entry.
Places near here
 CrossCross, Market cross (present location) · 43 yd
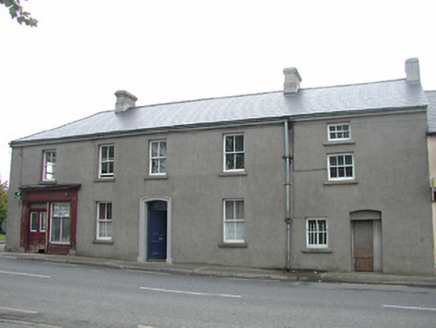 E. ByrneHouse · 55 yd
 Font in GowranFont · 93 yd
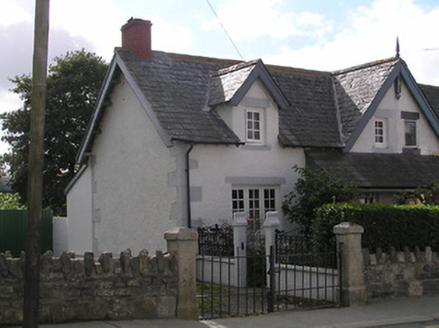 worker's house94 yd
_-_geograph.org.uk_-_8100379.jpg/250px-Castles_of_Leinster,_Ballyshawnmore,_Kilkenny_(1)_-_geograph.org.uk_-_8100379.jpg "Photo: Mike Searle, Wikimedia Commons · CC BY-SA 2.0") Ballyshanemore Cas. (in ruins)Castle, tower house · 576 yd
Ballyshanemore Cas. (in ruins)Castle, tower house · 576 yd Neigham CastleCastle, tower house · 1.6 miRed BogForest · 2.4 mi
 Hawthorn3.2 mi
 Tullaherin Church and Round TowerVisitor information · 4.4 mi
 St. Mogarra’s WellSpring · 4.6 miKilbline GraveyardArchaeological place · 5.3 miTime CapsuleMemorial · 5.4 mi
Pictures: A.-K. D., Wikimedia Commons · CC BY-SA 4.0; National Inventory of Architectural Heritage; Humphrey Bolton, Wikimedia Commons · CC BY-SA 2.0; Mike Searle, Wikimedia Commons · CC BY-SA 2.0; Didier Descouens, Wikimedia Commons · CC BY-SA 4.0; Humphrey Bolton, Geograph · CC BY-SA 2.0
More historic places in County Kilkenny · All of County Kilkenny
What do you know about this place?