
What is recorded here
Terraced four-bay two-storey former pair of houses, built c.1820, having timber shopfront. Pitched slate roofs with rendered eaves course, render gable copings, chimneystacks and cast-iron rainwater goods. Lined-and-ruled rendered walls with channelled render quoins and rendered sill course to first floor. Square-headed window openings with raised render surrounds having margined one-over-one pane timber sliding sash windows with coloured glass side panels. Timber shopfront comprising pilasters with decorative consoles surmounted by architrave, frieze with recent signage and dentilated cornice. Square-headed window openings over rendered stall risers and sills, having fixed single-pane display windows. Square-headed door opening with replacement glazed timber door. Located fronting directly onto street.
This substantial commercial premises is notable for its fine timber shopfront and the render surrounds to its first floor windows. The shopfront features interesting ornate consoles. The retention of the sash windows with decorative coloured glass further enhances a building that is an integral component of the streetscape.
This does not grant access. Most recorded buildings are privately owned; view them only from public ground unless the owner allows entry.
Places near here
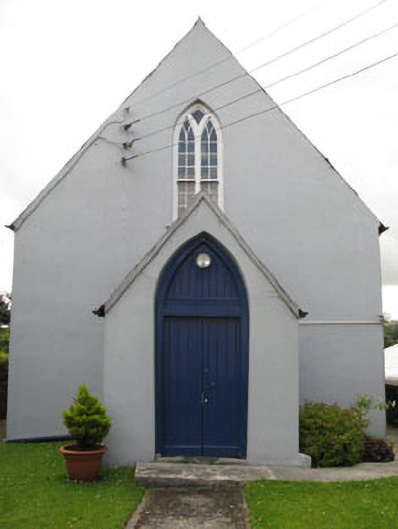 Ballineen Methodist Churchchurch/chapel · 77 yd
 Ballineen Railway Stationrailway station · 153 yd
 Courthouse in Derrigra (carbery East (w.d.) By., Kinneigh Par.)Courthouse · 261 yd
 Fulacht fia in Derrigra (carbery East (e.d.) By., Ballymoney Par.)Fulacht fia · 876 yd
 The GlenWood · 1.3 mi
 Irish National Forestry FoundationNature reserve · 2.2 mi
 Castle DerryCastle · 2.4 mi
 Corran HillMountain / peak · 2.4 mi
 Castle RockNamed rock · 2.5 mi
 Tobar MacloonaboySpring · 4.0 mi
 Ballynacarriga CastleCastle, tower house · 4.0 mi
 Green HillMountain / peak · 4.8 mi
Other information
Photo: National Inventory of Architectural Heritage · Website use allowed for educational or private purposes with source credit