
What is recorded here
Terraced four-bay three-storey former hotel, built c.1860, having timber shopfront and integral carriage arch to front (north) elevation. Now in use as shop and house. Pitched slate roof with rendered chimneystacks and cast-iron rainwater goods. Rendered walls with rendered sill courses to first and second floors and render string course to first floor. Square-headed window openings with moulded render surrounds throughout, having one-over-one pane timber sliding sash windows. Square-headed integral carriage arch having rendered lintel and replacement double-leaf timber gate. Timber shopfront having panelled pilasters, surmounted by timber fascia board, corbels and cornice. Square-headed window openings over rendered stall risers, having render sills and fixed timber-framed multiple-pane display windows. Square-headed door openings having timber panelled door surmounted by single pane overlight to eastern bay and uPVC door to central bay. Set along roadside.
One of the most prominent structures within the town of Ballineen, this building occupies an important central location along the town's main street. It has maintained a significant amount of its historic fabric including sash windows and a slate roof. Rendered window surrounds and sill courses further enhance the building's façade as does its fine shopfront.
This does not grant access. Most recorded buildings are privately owned; view them only from public ground unless the owner allows entry.
Places near here
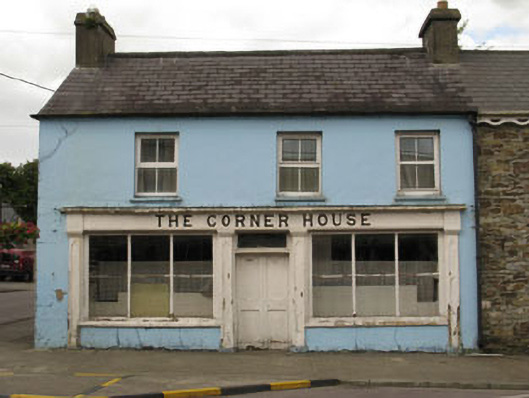 The Corner Housepublic house · 29 yd
 market placemarket place · 55 yd
 Courthouse in Derrigra (carbery East (w.d.) By., Kinneigh Par.)Courthouse · 73 yd
 Fulacht fia in Derrigra (carbery East (e.d.) By., Ballymoney Par.)Fulacht fia · 872 yd
 The GlenWood · 1.3 mi
 Irish National Forestry FoundationNature reserve · 2.3 mi
 Castle DerryCastle · 2.4 mi
 Corran HillMountain / peak · 2.4 mi
 Castle RockNamed rock · 2.5 mi
 Tobar MacloonaboySpring · 3.9 mi
 Ballynacarriga CastleCastle, tower house · 4.1 mi
 Green HillMountain / peak · 4.7 mi
Other information
Photo: Jonathan Thacker · CC BY-SA 2.0