
What is recorded here
Detached five-bay single-storey railway station, built 1866. Now disused. Central three-bay breakfront and lean-to side entry porch to front (north). Later pitched roofed extension to side (west) and lean-to addition to rear (south). Pitched slate roofs with red brick chimneystacks and cast-iron rainwater goods. Rendered walls with plinth. Square-headed window openings with stone sills having six-over-six pane, two-over-two pane and one-over-one pane timber sliding sash windows with occasional replacement timber casement windows. Square-headed door opening to porch having timber panelled door. Set within own grounds.
Located on the western fringe of Ballineen and set back from the main street, this fine building would once have been an essential part of the local railway infrastructure. Although now vacant, this building retains many of its key historic features, including a fine slate roof, sash windows and red brick chimneystacks.
This does not grant access. Most recorded buildings are privately owned; view them only from public ground unless the owner allows entry.
Places near here
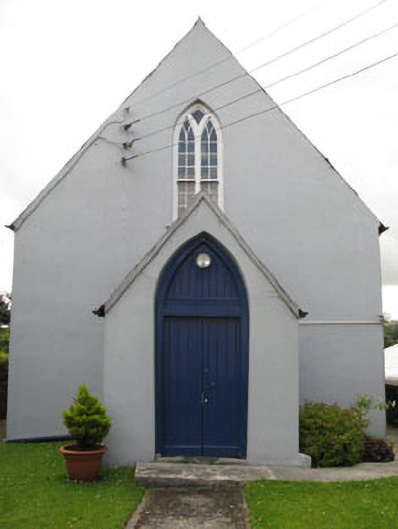 Ballineen Methodist Churchchurch/chapel · 77 yd
 T. Fehilyhouse · 153 yd
 Courthouse in Derrigra (carbery East (w.d.) By., Kinneigh Par.)Courthouse · 412 yd
 Fulacht fia in Derrigra (carbery East (e.d.) By., Ballymoney Par.)Fulacht fia · 891 yd
 The GlenWood · 1.3 mi
 Irish National Forestry FoundationNature reserve · 2.1 mi
 Corran HillMountain / peak · 2.4 mi
 Castle DerryCastle · 2.4 mi
 Castle RockNamed rock · 2.4 mi
 Ballynacarriga CastleCastle, tower house · 3.9 mi
 Tobar MacloonaboySpring · 4.1 mi
 Green HillMountain / peak · 4.8 mi
Other information
Photo: National Inventory of Architectural Heritage · Website use allowed for educational or private purposes with source credit