What is recorded here
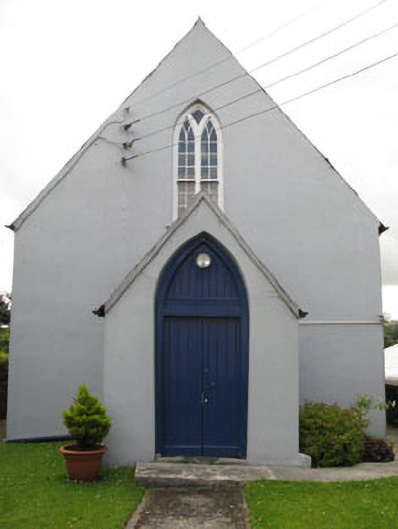
Detached three-bay double-height single-cell Methodist church, built 1870-1, on a rectangular plan with single-bay single-storey gabled projecting porch. Pitched slate roofs including pitched (gabled) slate roof (porch), roll moulded clay ridge tiles, concrete or rendered coping to gables, and cast-iron rainwater goods on rendered eaves with cast-iron downpipes. Rendered battered walls. Pointed-arch window openings with concrete sills, timber Y-mullions, and concealed dressings framing six-over-six timber sash windows having Y-tracery glazing bars. Pointed-arch door opening (porch) with step threshold, and concealed dressings framing tongue-and-groove timber panelled double doors having overpanel. Lancet window openings ("cheeks") with concealed dressings framing fixed-pane fittings having lattice glazing bars. Set back from line of street in landscaped grounds with rendered piers to perimeter having shallow pyramidal capping supporting cast-iron double gates.
A church representing an important component of the nineteenth-century built heritage of County Cork with the architectural value of the composition confirmed by such attributes as the compact rectilinear plan form; the "pointed" profile of the openings underpinning a conservative Georgian Gothic theme; and the high pitched roof. NOTE: The foundation stone of the church was laid by Francis Bernard (1810-77), third Earl of Bandon, on the 4th October 1870 and the church was officially opened by Reverend Wesley Guard (1839-1914) on the 19th October 1871 (Cork Constitution 1st October 1870; 19th October 1871). The church replaced an earlier chapel (1823) which was one of five 'Chapels allowed to be erected...by [a] Conference assembled in Dublin on the 6th July 1821 [including] Skibbereen, Bantry, Comber [and] Bandon' (Smith 1830, 135).
This does not grant access. Most recorded buildings are privately owned; view them only from public ground unless the owner allows entry.
Places near here
 Ballineen Railway Stationrailway station · 77 yd
 T. Fehilyhouse · 77 yd
 Courthouse in Derrigra (carbery East (w.d.) By., Kinneigh Par.)Courthouse · 335 yd
 Fulacht fia in Derrigra (carbery East (e.d.) By., Ballymoney Par.)Fulacht fia · 868 yd
 The GlenWood · 1.3 mi
 Irish National Forestry FoundationNature reserve · 2.1 mi
 Corran HillMountain / peak · 2.4 mi
 Castle DerryCastle · 2.4 mi
 Castle RockNamed rock · 2.4 mi
 Ballynacarriga CastleCastle, tower house · 4.0 mi
 Tobar MacloonaboySpring · 4.0 mi
 Green HillMountain / peak · 4.8 mi
Other information
Photo: National Inventory of Architectural Heritage · Website use allowed for educational or private purposes with source credit