What is recorded here
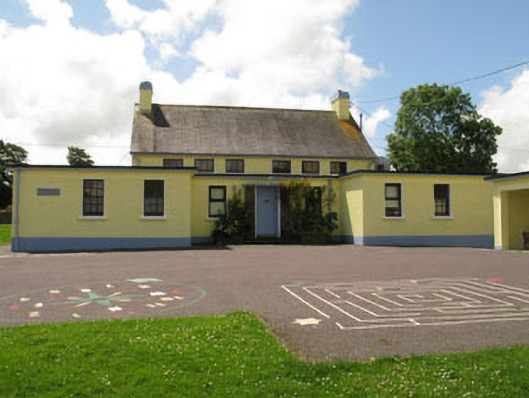
Detached primary school, built c.1960, consisting of six-bay double-height main block having U-plan seven-bay single-storey block to front, centre bays having entrance to middle and outer end two bays projecting forward. Sprocketed pitched slate roof to main block with rendered chimneystacks and flat roof to front block with rendered eaves bands. Cast-iron rainwater goods. Roughcast walls with rusticated cut-limestone plaque inscribed: "Scoil Náisiúnta Baile Muine/BALLYMONEY NATIONAL SCHOOL". Square-headed openings throughout, having six-over-six pane timber sliding sash windows and recent replacement windows. Tripartite fixed clerestory windows to main block. Small triangular-headed vents to upper gables. Square-headed door opening with timber battened door set snecked limestone windbreak, with concrete steps. Yard to rear and yard and lawn to front. Single-storey flat-roofed shelter with colonnaded front to site, connecting to three-stage water tower. Rendered walls and piers with steel gates and railings.
The form of this school is typical of the national schools built from the foundation of the Irish Free State onwards. Clearly architect-designed, strong horizontality is expressed by the use of flat roofs and a render eaves course. This is an interesting contrast to the tall water tower. This school retains many of its original features and materials such as the timber sash windows, date plaque and concrete shelter.
This does not grant access. Most recorded buildings are privately owned; view them only from public ground unless the owner allows entry.
Places near here
 Ballineen BrBridge · 181 yd
 Ballineen Bridgebridge · 185 yd
 Courthouse in Derrigra (carbery East (w.d.) By., Kinneigh Par.)Courthouse · 537 yd
 Fulacht fia in Derrigra (carbery East (e.d.) By., Ballymoney Par.)Fulacht fia · 1192 yd
 The GlenWood · 1.2 mi
 Irish National Forestry FoundationNature reserve · 2.1 mi
 Corran HillMountain / peak · 2.2 mi
 Castle DerryCastle · 2.2 mi
 Castle RockNamed rock · 2.6 mi
 Ballynacarriga CastleCastle, tower house · 3.9 mi
 Tobar MacloonaboySpring · 4.0 mi
 Green HillMountain / peak · 5.0 mi
Other information
Photo: National Inventory of Architectural Heritage · Website use allowed for educational or private purposes with source credit