
What is recorded here
Detached three-bay two-storey house, built c.1880, having single-bay single-storey extension to side (south) and single-bay two-storey lean-to to rear (west). Replacement pitched artificial slate roof with timber fascia to eaves and roughcast rendered chimneystacks. Lean-to galvanized roof to rear lean-to. Cast-iron and uPVC rainwater goods throughout. Rendered walls throughout. Square-headed window openings with rendered sills throughout, having one-over-one, two-over-tow and six-over-six pane timber sliding sash windows. Timber casement windows to first floor of front (south) elevation and ground floor of rear extension. Round-headed door opening with limestone threshold to front elevation, having moulded render surround with splayed plinths and hood-moulding, having replacement glazed timber door surmounted by single-pane fanlight. Square-headed door opening to front (south) elevation of rear extension, having replacement timber panelled door. Farmyard to rear, with ranges of single-storey outbuildings to south-east, south and west. Rubble stone boundary wall, having cast-iron pedestrian gate on rendered square-profile gate piers. Double-leaf wrought-iron gates on square-profile gate piers to south-west of yard.
The simple forms of this house and its accompanying structures reflect their primarily utilitarian nature. They create a pleasing group which retains much of its historic character, seen particularly in the round-headed door opening, timber sliding sash windows and slate roofs.
This does not grant access. Most recorded buildings are privately owned; view them only from public ground unless the owner allows entry.
Places near here
 Man-made underground passage in CurrycloghMan-made underground passage · 253 yd
 Presentation Conventchurch/chapel · 1026 yd
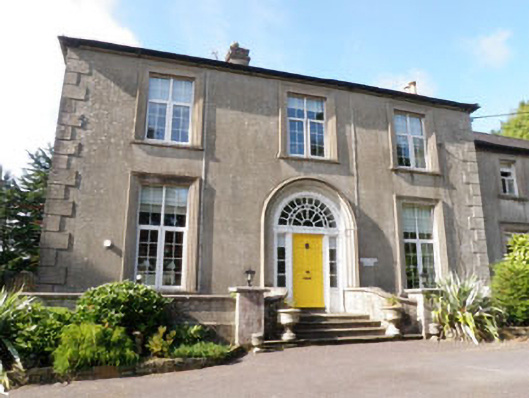 Coolfadda Househunting/fishing lodge · 1027 yd
 CrossCross, Market cross · 1638 yd
 Castle BernardRuins · 1743 yd
 Graveyard in GullyGraveyard · 1.0 mi
 Cathal Hurley MemorialMemorial · 1.1 mi
 Cottage Road WoodWood · 1.3 mi
 Carbury's WellSpring · 2.1 mi
 Mount Pleasant WoodWood · 2.7 mi
 Towers (in Ruins)House, fortified house · 4.0 mi
 Tobar MacloonaboySpring · 5.1 mi
Other information
Photo: National Inventory of Architectural Heritage · Website use allowed for educational or private purposes with source credit