
What is recorded here
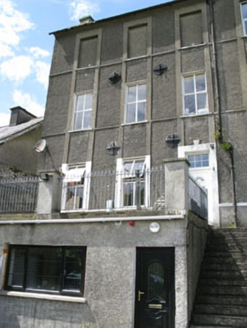
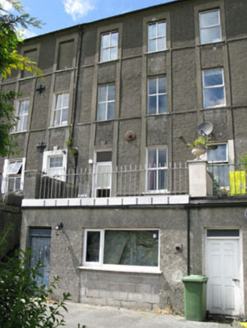
Detached four-bay two-storey house built c.1860, having return and two-storey lean-to addition with single-storey extension to rear (south-west). Pitched slate roof with rendered chimneystacks, eaves course and cast-iron rainwater goods. Rendered walls with render sill band to first floor of front (north-east) elevation. Square-headed window openings having tooled limestone sills to first floor of front elevation, render sills elsewhere. Raised render surrounds and one-over-one pane timber sliding sash windows to front elevation. Two-over-two pane timber sliding sash window to first floor of rear elevation. Replacement timber casement windows to side (south-east) and rear elevations. Round-headed door opening to front elevation, having render hood moulding with corbelled label stops and timber panelled door surmounted by single-pane fanlight. Concrete block enclosing wall to rear. Rendered enclosing plinth with render coping and wrought-iron railing, to front, having square-profile piers and single-leaf wrought-iron gate.
A fine house which retains much of its nineteenth century character intact. Features such as the slate roof, tooled stone sills and simple render detail add character to both building and streetscape. It is increasingly unusual for original joinery, seen in the timber sliding sash windows and timber panelled door, to survive.
From the Buildings of Ireland (National Inventory of Architectural Heritage) record 20844208
This does not grant access. Most recorded buildings are privately owned; view them only from public ground unless the owner allows entry.
Places near here
Photo credits
- National Inventory of Architectural Heritage
- Mike Searle, Geograph · CC BY-SA 2.0
- Neville Goodman, Geograph · Creative Commons Attribution-ShareAlike 2.0
- Maker named on the Wikimedia Commons picture page · Public domain
- Frabjousone, Wikimedia Commons · CC BY-SA 4.0
- Mike Searle, Wikimedia Commons · CC BY-SA 2.0
- Kenneth Allen, Geograph · CC BY-SA 2.0
- Neville Goodman, Geograph · CC BY-SA 2.0
- Marathon, Wikimedia Commons · CC BY-SA 2.0
 Saint Fintan's National SchoolSchool · 115 yd
 barracks125 yd
 The LodgeClubhouse · 130 yd
 barracks130 yd
 Castle BernardRuins · 1504 yd
 Kilpadder Burial Ground (Site of)Burial ground · 3.8 mi
 English holly6.0 mi
 Michael Collins MemorialMemorial · 6.9 mi
 Stone CircleStone circle, multiple-stone · 9.1 mi
 Clonakilty Tourist OfficeVisitor information · 10 mi
 Clonakilty HarbourBay · 10 mi
 Michael Collins House MuseumMuseum · 10 mi
More historic places in County Cork · All of County Cork
What do you know about this place?