What is recorded here
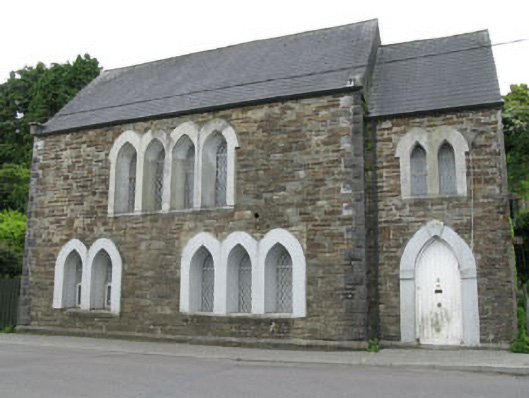
Detached five-bay two-storey former Orange hall, built 1871, comprising four-bay main block with recessed entrance bay to west. Pitched artificial slate roof with tooled stone block corbels to corners and uPVC rainwater goods. Lightly dressed rubble stone walls having plinth with chamfered limestone coping. Rusticated limestone quoins, rendered plaque with hood moulding to east gable. Rendered walls with projecting stones to west gable. Projecting lightly dressed rubble stone chimneybreast to rear (south) elevation. Pointed arch window openings in double, triple and quadruple arrangements with tooled stone sills to first floor of front (north) elevation, render sills elsewhere. Raised render surrounds throughout having splayed lined-and-ruled rendered reveals. Quarry glazed cast-iron lined windows with uPVC replacements to eastern window of front elevation. Pointed arch door openings having raised render surrounds. Raised rendered keystone and impost blocks, tooled limestone stepped approach and timber battened door to front elevation opening. Rendered reveals to side (east) elevation door opening having timber battened door. Attached renovated former school to rear. Rubble stone enclosing walls with rubble stone coping and recent galvanised-iron gate to west and corrugated-iron gate to east of front elevation.
A purpose-built Orange Hall, constructed in the latter part of the nineteenth century by Colonel Thomas Bernard to serve local members of the Orange Order. Slater's Directory of 1881 notes Thomas Beamish as the hall keeper. The unusual form of the building makes it a notable addition to the streetscape. The window groupings would suggest that the upper floor was the main meeting area, while the ground floor area was used as offices. It retains much of its original fabric intact and is a noteworthy architectural and social addition to Bandon's heritage.
This does not grant access. Most recorded buildings are privately owned; view them only from public ground unless the owner allows entry.
Places near here
 Hill Cottagehouse · 130 yd
 Burial ground in GullyBurial ground · 170 yd
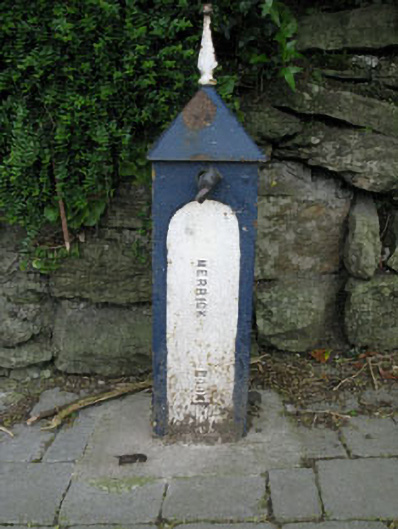 water pumpwater pump · 208 yd
 Graveyard in GullyGraveyard · 252 yd
 Town defences in GullyTown defences · 255 yd
 Cathal Hurley MemorialMemorial · 365 yd
 Carbury's WellSpring · 1.2 mi
 Cottage Road WoodWood · 1.5 mi
 Roche's WoodWood · 2.4 mi
 Marie LouiseWreck · 4.6 mi
 Carrighnassig Castle (Site of)Castle, unclassified · 4.6 mi
 Towers (in Ruins)House, fortified house · 4.9 mi
Other information
Photo: National Inventory of Architectural Heritage · Website use allowed for educational or private purposes with source credit