
What is recorded here
Detached double-pile three-bay two-storey rectory, built c.1870, having gable-fronted single-bay traversing block to west, with break fronts to of front (south) and rear (north). Two-storey projecting bay to front and two-storey canted bay window to side (west). Two-bay two-storey extension with additional two-bay single-storey extension to side (east). Pitched slate roofs with central valley, having hipped and half hipped slate roofs to projecting bay to front elevation and canted bay to side (west) elevation. Rendered chimneystacks, decorative ceramic ridge tiles with finials, carved timber bargeboards to gables and cast-iron rainwater goods. Coursed dressed rubble stone walls with tooled limestone quoins and plinth course. Rendered walls to side (south, east) elevations side extensions. Camber-headed window openings with tooled limestone sills throughout, having tooled limestone voussoirs and internal timber panelled shutters. Red-brick voussoirs and block-and-start surrounds to ground floor openings of side extensions to side (south) elevations. Bipartite timber-framed windows to ground floor of front and rear elevations of traversing bock and projecting bay having one-over-one pane timber sliding sash windows with margined overlights. One-over-one pane timber sliding sash windows with margined overlights front, side (east, west) and rear elevations. Two-over-two pane timber sliding sash windows to rear elevations. Round-headed stairwell window opening with tooled limestone sill to rear elevation, having dressed stone voussoirs and eight-over-eight pane margined timber sliding sash window surmounted by decorative fanlight. Camber-headed door opening to front elevation, having dressed stone voussoirs and chamfered surround with tooled limestone hood moulding with label stops. Limestone stepped approach to recessed timber doorcase with timber panelled door flanked by multiple-pane sidelights surmounted by overlight. Square-headed door opening to side (east) elevation of extension having red brick block-and-start surrounds with recent render lintel and surrounds. Stepped approach with replacement glazed timber door. Enclosed courtyard to side (east) having concrete paving with outbuilding to eastern range. Decorative tooled limestone octagonal baptismal font to garden now in use as planter. Set within own grounds with gardens with mature tree-lined avenue having roughly dressed stone block piers with rendered capping and double-leaf wrought-iron gates. Rubble stone enclosing walls having splayed entrance with alcove to north of site with wall-mounted cast-iron letter box.
A well-maintained rectory, associated with Saint Peter's Church, which is a reminder of the high quality purpose-built accommodation which was provided by the Church of Ireland for its clergy in the nineteenth century. The carved timber bargeboards, ridge cresting, timber window joinery and cast-iron rainwater goods are among the noteworthy historic features of this excellently built stone house.
This does not grant access. Most recorded buildings are privately owned; view them only from public ground unless the owner allows entry.
Places near here
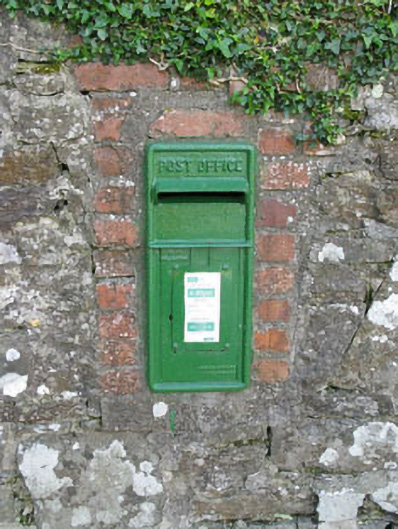 post boxpost box · 103 yd
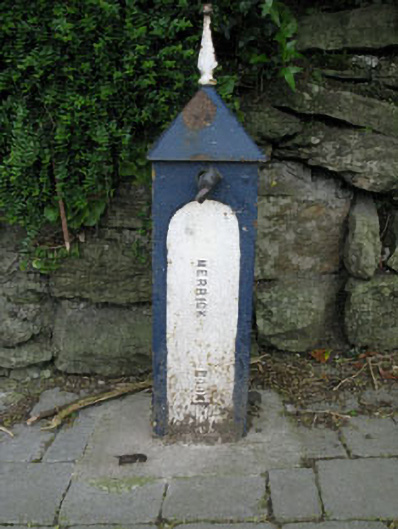 water pumpwater pump · 155 yd
 Burial ground in GullyBurial ground · 347 yd
 Cathal Hurley MemorialMemorial · 521 yd
 Town defences in GullyTown defences · 590 yd
 Graveyard in GullyGraveyard · 600 yd
 Cottage Road WoodWood · 1.3 mi
 Carbury's WellSpring · 1.4 mi
 Mount Pleasant WoodWood · 3.5 mi
 Marie LouiseWreck · 4.7 mi
 Carrighnassig Castle (Site of)Castle, unclassified · 4.8 mi
 Towers (in Ruins)House, fortified house · 4.9 mi
Other information
Photo: National Inventory of Architectural Heritage · Website use allowed for educational or private purposes with source credit