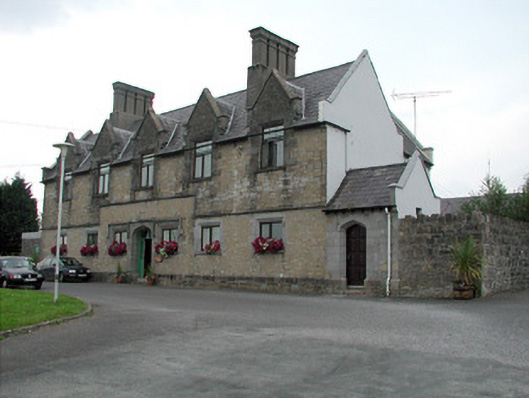
What is recorded here
Detached five-bay two-storey with attic Tudor Gothic former workhouse master's house, built in 1841, with two projecting end bays to rear and projecting entrance porch to east end and single-storey extension to rear. Pitched slate roof with gablets and corbels. Rendered chimneystacks. Random coursed stone walls with plinth and string course. Tooled limestone block-and-start surrounds to square-headed openings with replacement uPVC windows and label mouldings to central bay of ground floor. Tooled limestone Tudor arched chamfered door opening with replacement timber door, sidelights, overlight and with label moulding above and flanked by by windows with label mouldings. Lamp and date plaque over door. Attic dormers have pitched roofs with carved bargeboards. Building set within its own grounds with random limestone wall with cut stone gate piers.
Set back from the road on an elevated site, this imposing building is visible throughout Carrick-on-Shannon. Its composition is enhanced by architectural detailing including decorative stonework. As part of the former workhouse, this structure is of social and historical importance.
This does not grant access. Most recorded buildings are privately owned; view them only from public ground unless the owner allows entry.
Places near here
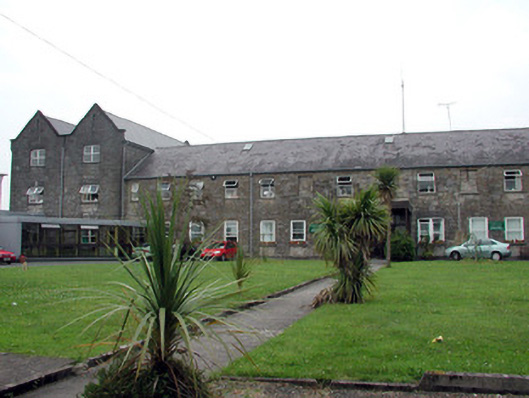 Saint Patrick's Hospitalworkhouse · 53 yd
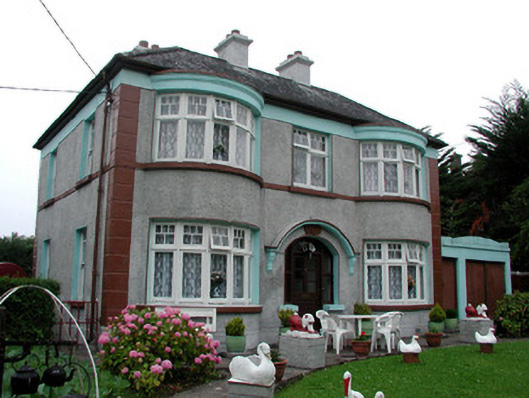 Hillcrest Lodgehouse · 355 yd
 Fortification in TownparksFortification · 1078 yd
 Moon RiverHeritage attraction · 1097 yd
 fortsFairy fort / earthen ringfort · 1429 yd
 CastlecarraCastle, unclassified · 1749 yd
 PortCastle, unclassified · 2.1 mi
 Hughestown WoodForest · 2.9 mi
 Patrick Gill Memorial Plaque (IRA)Monument · 3.5 mi
 Robert Strawbridge MemorialMemorial · 3.5 mi
 Wildlife AreaNature reserve · 3.8 mi
 Leabaidh DermotCave · 4.2 mi
Other information
Photo: National Inventory of Architectural Heritage · Website use allowed for educational or private purposes with source credit