What is recorded here
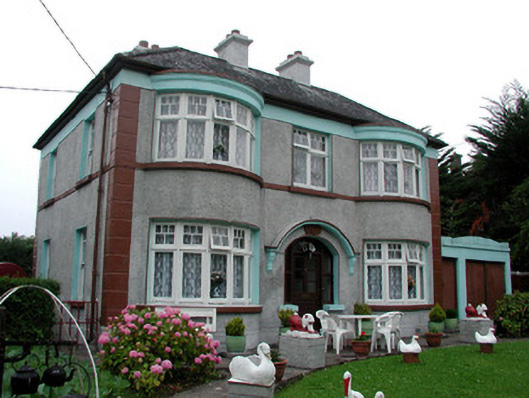
Hillcrest Lodge in Townparks has its two end bays bowed out like a man claiming both armrests on the bus. You’re a detached house, Hillcrest. Nobody’s sitting beside you.
Detached three-bay two-storey house, built c.1940, with bowed end bays to facade. Hipped slate roof with rendered chimneystacks and cast-iron rainwater goods. Roughcast render to walls with stucco quoins. Original timber top-opening windows to front and sash windows to side elevations. Segmental-headed door opening with glazed timber door, side and overlights and rendered hood moulding with consoles. Single-storey garage to north with wrought-iron gate leading to rear of site. House set within garden, bounded by hedge with pedestrian and vehicular gateways.
This well-proportioned house retains its original form and character. Little has been altered making it a fine example of 1940's domestic architecture. Subtle features such as the decorative hood moulding and intact timber windows to its façade make it a structure of note and one that is architecturally significant.
From the Buildings of Ireland (National Inventory of Architectural Heritage) record 30813041
This does not grant access. Most recorded buildings are privately owned; view them only from public ground unless the owner allows entry.
Places near here
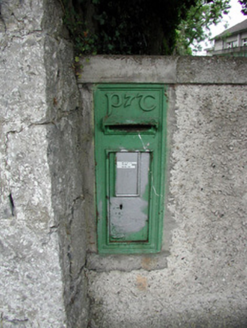 post box112 yd
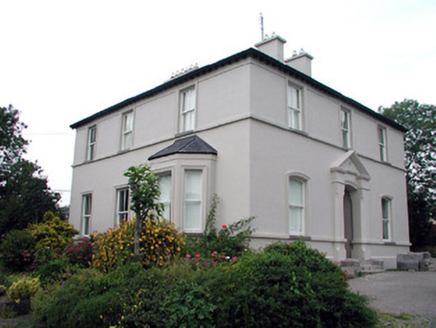 The RectoryRectory/glebe/vicarage/curate's house · 326 ydMoon RiverHeritage attraction · 751 ydCastlecarraCastle, unclassified · 1.2 miHughestown WoodForest · 2.8 miPatrick Gill Memorial Plaque (ira)Monument · 3.6 mi
 Finn McCool's MonumentArchaeological place · 6.8 mi
 Cavan & Leitrim RailwayMuseum · 9.3 mi
 Sliabh an IarainnMountain / peak · 11 mi
 Grave YardGraveyard · 13 mi
 European ash13 mi
 Ballindoon Castle (in Ruins)Castle, unclassified · 13 mi
Pictures: National Inventory of Architectural Heritage; John M, Geograph · CC BY-SA 2.0; Reading Tom, Wikimedia Commons · CC BY 2.0; Pampuco, Wikimedia Commons · CC BY-SA 4.0; Davidcorry200, Wikimedia Commons · CC BY-SA 4.0; Willow, Wikimedia Commons · CC BY 2.5; Oliver Dixon, Geograph · CC BY-SA 2.0
More historic places in County Leitrim · All of County Leitrim
What do you know about this place?