What is recorded here
Saint Patrick's Hospital in Townparks began as one of 130 workhouses designed by the same architect. A hundred and thirty: at that stage you’re not drawing another building, you’re signing Christmas cards and hoping nobody compares them.
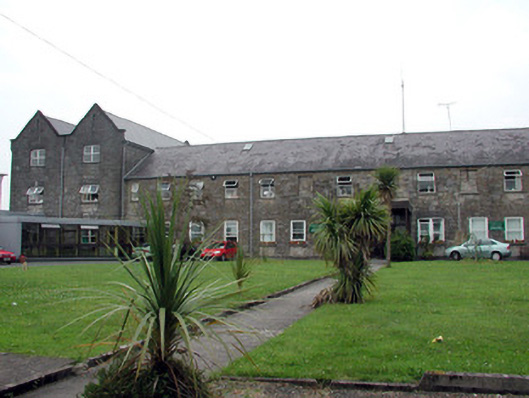
Detached fifteen-bay two-storey former workhouse, built in 1841, with projecting two-bay three-storey double gable-fronted end bays and return to rear. Pitched slate roofs with cast-iron rainwater goods. Snecked limestone and sandstone walls. Glazed entrance porch added over front door. Timber sash and replacement uPVC windows. Single-storey wing to rear converted to chapel with stained glass windows. Single-storey extensions to front and rear, built c.1970.
Built to a standard style, Carrick-on-Shannon Workhouse was a hundred and thirty such structures designed by George Wilkinson, following the passing of the Poor Relief (Ireland) Act in July 1838. Though its use has changed, with the addition of extensions, the original character has been detracted from minimally. Now used as a hospital, this building, together with the adjacent workhouse master's house, serves as a reminder of the work of the Poor Law Union's role in caring for the poor and homeless in the mid-nineteenth century.
From the Buildings of Ireland (National Inventory of Architectural Heritage) record 30813043
This does not grant access. Most recorded buildings are privately owned; view them only from public ground unless the owner allows entry.
Places near here
Photo credits
- National Inventory of Architectural Heritage
- John M, Geograph · CC BY-SA 2.0
- Reading Tom, Wikimedia Commons · CC BY 2.0
- Pampuco, Wikimedia Commons · CC BY-SA 4.0
- Davidcorry200, Wikimedia Commons · CC BY-SA 4.0
- Willow, Wikimedia Commons · CC BY 2.5
- Oliver Dixon, Geograph · CC BY-SA 2.0
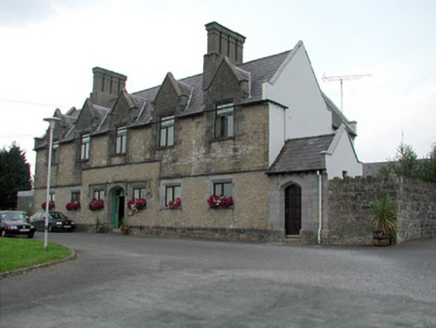 Summerhill LodgeWorkhouse administration block · 53 yd
 Hillcrest LodgeHouse · 371 ydMoon RiverHeritage attraction · 1119 ydCastlecarraCastle, unclassified · 1758 ydHughestown WoodForest · 2.8 miPatrick Gill Memorial Plaque (ira)Monument · 3.5 mi
 Finn McCool's MonumentArchaeological place · 6.6 mi
 Cavan & Leitrim RailwayMuseum · 9.3 mi
 Sliabh an IarainnMountain / peak · 11 mi
 Grave YardGraveyard · 13 mi
 European ash13 mi
 Ballindoon Castle (in Ruins)Castle, unclassified · 13 mi
More historic places in County Leitrim · All of County Leitrim
What do you know about this place?