
What is recorded here
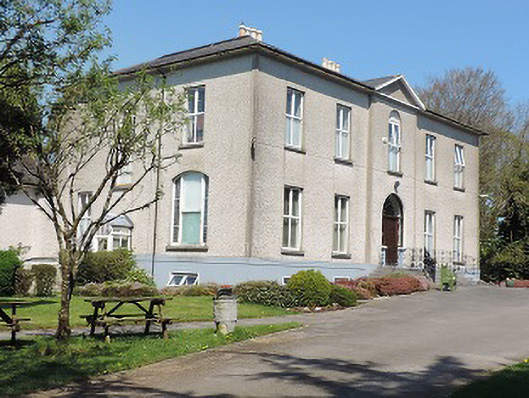
Detached house, built c.1820, having three-bay single-storey over half-basement front elevation and four-bay two-storey sides, two-bay single-storey flat roof extension to east and having two-bay two-storey lean-to and two-bay single-storey flat roof extension to rear. Hipped artificial slate roof with painted rendered chimneystacks and overhanging sheeted eaves. Painted roughcast rendered walls. Square-headed openings with replacement uPVC windows to front with limestone sills and carved limestone label-mouldings with ornate label stops, and six-over-six pane timber sliding sash windows to basement and side elevations. Front end of north elevation has one first floor window with label-moulding and one ground floor camber-headed eight-over-eight pane window. Round-headed entrance opening with moulded render surround, set within concave recess having moulded render surround. Beaded cobweb fanlight over replacement uPVC door, accessed by flight of cut limestone steps. Outbuilding to west with crenellated roof line having roughcast render over coursed rubble limestone walls. Multiple-bay two-storey outbuildings to north having pitched corrugated-iron and artificial slate roofs with rubble limestone bellcote to north gable. Road entrance has cast-iron piers and railings set on rendered plinth terminating in rendered piers with ornate caps.
The regular, symmetrical façade is enlivened by the ornate label mouldings to the windows with carved label stop details. These stops are an unusual feature on a house of this size, being usually confined to larger country houses or ecclesiastical architecture. The façade is notable for its unusual concave entrance surround which emphasizes the doorway with its decorative fanlight. The outbuilding to the west with crenellated roof-line is another unusual feature and may be a reference to the name of the house. The site retains its solidly constructed outbuildings and ornate gates which enhance the setting of the main house.
This does not grant access. Most recorded buildings are privately owned; view them only from public ground unless the owner allows entry.
Places near here
 Enclosure in BallyslatteenEnclosure · 671 yd
 New Bridgebridge · 778 yd
 Suir CastleCastle · 1013 yd
 Cuan Mhuirecountry house · 1028 yd
 Site of ChurchChurch · 1261 yd
 CastleCastle, unclassified · 1359 yd
 Athassel PrioryHeritage attraction · 1.2 mi
 Caucasian zelkovaCaucasian zelkova · 3.5 mi
 Cappa WoodWood · 4.1 mi
 Slieveanard NE TopMountain / peak · 5.0 mi
 SturrakeenMountain / peak · 5.7 mi
 The RockViewpoint · 7.3 mi
Other information
Photo: National Inventory of Architectural Heritage · Website use allowed for educational or private purposes with source credit