
Places near here
Photo credits
- National Inventory of Architectural Heritage
- Mike Searle, Wikimedia Commons · CC BY-SA 2.0
- Martin Richard Phelan, Geograph · CC BY-SA 2.0
- Sarah777, transferred by Lvova, Wikimedia Commons · Public domain
- Kurt Stüber [1], Wikimedia Commons · CC BY-SA 3.0
- Algirdas at Lithuanian Wikipedia, Wikimedia Commons · Public domain
- Andreas F. Borchert, Wikimedia Commons · CC BY-SA 4.0
- Chmouel Boudjnah Original uploader was Chmouel at fr.wikipedia, Wikimedia Commons · CC BY-SA 3.0
- Benutzer:StefanServos, Wikimedia Commons · CC BY-SA 3.0
 HymenstownHouse · 940 yd
Explorer Tom Hymenstown is named after something that sounds like a sneeze, but this place is actually quite dapper and symmetrical. I’m pretty sure 'Hymen' means 'the guy who never lost an argument,' which explains its perfect proportions. Take a photo of those fluted consoles; they’re clearly trying to impress you!
Ecclesiastical enclosure in MasterstownEcclesiastical enclosure · 959 yd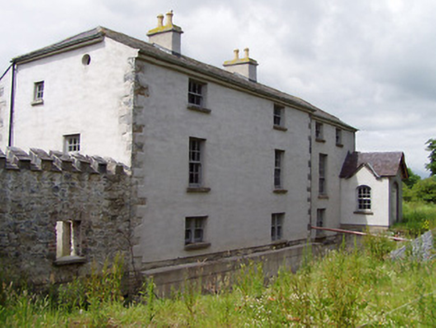 Mill HouseMill (water) · 1234 yd
Explorer Tom Mill House in Garranlea plans to retire by turning into a very expensive coffee shop and complaining about the noise. Its front door is at the end, which makes it look like it's trying to escape the whole house. Wave goodbye to the miller.
 Knockgraffon CastleCastle · 1.7 mi
 Knockgraffon MoatCastle, motte and bailey · 2.0 mi
 Knockgraffon MotteArchaeological place · 2.0 mi
Explorer Tom Knockgraffon Motte is furious because the map makers got its position completely wrong on the last survey. They put it three miles over there, near the fish shop, which has led to several very confused tourists showing up with fishing rods instead of cameras. Stand there long enough and someone will ask if you're lost.
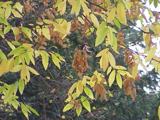 Caucasian zelkova2.7 mi
Explorer Tom Caucasian zelkova in County Tipperary was prophesied to become the center of a new empire, but that never happened because everyone got distracted by a particularly good pub nearby. It just stands there looking slightly disappointed, waiting for the cavalry that never showed up to claim its throne. Ring your granny and tell her where you are.
Slieveanard ne TopMountain / peak · 4.0 miExplorer Tom Slieveanard ne Top is where the seagulls gather to gossip about the humans below, mostly complaining about how loud we are and how little respect we show for their territory in general terms every single day without fail. It’s the northeast bump that seems to be listening in on the conversation, pretending not to care but actually taking notes seriously right now. It's free, it's odd, what more do
 Pedunculate Oak4.1 mi
Explorer Tom Pedunculate Oak in County Tipperary would probably have 'Finally Rested' on its tombstone, because it has been standing here for so long that it is exhausted. It has seen things and endured weather that would make most people lose their minds completely by now. Tell it a joke, it's been a long time since anyone did.
 Caher AbbeyHeritage attraction · 4.2 mi
Explorer Tom Caher Abbey in County Tipperary is secretly proud of one specific potato that grew near its wall and somehow survived the famine despite all odds. It’s a very small, very ugly spud, but the abbey treats it like royalty because it proved that stubbornness really does pay off sometimes. Wave at the cows, they're the real locals.
 Siege of Cahir CastleSiege · 4.4 mi
Explorer Tom The Siege of Cahir Castle happened when someone got really angry about walls and probably ran out of bread. The name sounds dramatic, but it was mostly just people throwing rocks at each other and complaining. The castle is still there, pretending it didn’t get a bit of chipping. Pick a stone, any stone, and invent its biography.
 Cahir CastleCastle · 4.6 mi
Explorer Tom Cahir Castle's first owner planned to escape via a moat that was mostly just wet mud. It’s the ultimate 'I meant to do it better' architectural choice. Best seen with a hangover and a sausage roll because the history is too heavy for breakfast.
More historic places in County Tipperary · All of County Tipperary

What do you know about this place?Tap to add a comment or ask a question