
What is recorded here
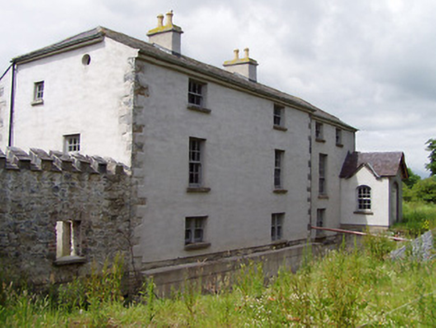
Detached five-bay two-storey house over half-basement, built c.1760, having full-height two-storey with attic and basement return to rear, two-storey lean-to to north end of rear and single-storey lean-to to south. Possibly incorporating fabric of an earlier building. Two-bay single-storey outbuilding abuts to south.…
Read the whole record
From the Buildings of Ireland (National Inventory of Architectural Heritage) record 22206811
Places near here
Picture notes
- Computer-made picture. It does not show this monument.
- National Inventory of Architectural Heritage
- Mike Searle, Wikimedia Commons · CC BY-SA 2.0
- Martin Richard Phelan, Geograph · CC BY-SA 2.0
- Algirdas at Lithuanian Wikipedia, Wikimedia Commons · Public domain
- Jean-Pol GRANDMONT, Wikimedia Commons · CC BY 3.0
- Computer-made picture. It does not show this walking route.
- Andreas F. Borchert, Wikimedia Commons · CC BY-SA 4.0
- Computer-made picture. It does not show this playground.
- Chmouel Boudjnah Original uploader was Chmouel at fr.wikipedia, Wikimedia Commons · CC BY-SA 3.0
 Enclosure in HymenstownEnclosure · 228 ydComputer-made picture
Explorer Tom Enclosure in Hymenstown has caught my eye in Hymenstown, County Tipperary. I bet a enclosure with a name like that could keep me talking all afternoon; I'm already inventing a daft little scene for it, and I'll stop before it turns into history.
 BarrowBarrow, ring-barrow · 505 ydComputer-made picture
Explorer Tom Barrow has caught my eye in Hymenstown, County Tipperary. I bet a barrow, ring-barrow with a name like that could keep me talking all afternoon; I'm already inventing a daft little scene for it, and I'll stop before it turns into history.
 Mill HouseMill (water) · 541 yd
Explorer Tom Mill House has caught my eye in Garranlea, County Tipperary. I bet a mill (water) with a name like that could keep me talking all afternoon; I'm already inventing a daft little scene for it, and I'll stop before it turns into history.
 Hymenstown HouseHouse · 940 yd
Explorer Tom Hymenstown House has caught my eye in Hymenstown, County Tipperary. I bet a house with a name like that could keep me talking all afternoon; I'm already inventing a daft little scene for it, and I'll stop before it turns into history.
 Knockgraffon CastleCastle · 2.2 mi
Explorer Tom Knockgraffon Castle has caught my eye in County Tipperary. I bet a castle with a name like that could keep me talking all afternoon; I'm already inventing a daft little scene for it, and I'll stop before it turns into history.
 Knockgraffon MoatCastle, motte and bailey · 2.5 mi
Explorer Tom Knockgraffon Moat has caught my eye in Knockgraffon, County Tipperary. I bet a castle, motte and bailey with a name like that could keep me talking all afternoon; I'm already inventing a daft little scene for it, and I'll stop before it turns into history.
 Pedunculate Oak4.5 mi
Explorer Tom Pedunculate Oak has caught my eye in County Tipperary. I bet a pedunculate oak with a name like that could keep me talking all afternoon; I'm already inventing a daft little scene for it, and I'll stop before it turns into history.
 Tuliptree4.5 mi
Explorer Tom Tuliptree has caught my eye in County Tipperary. I bet a tuliptree with a name like that could keep me talking all afternoon; I'm already inventing a daft little scene for it, and I'll stop before it turns into history.
 Tipperary Heritage WayWalking route · 4.5 miComputer-made picture
Explorer Tom Tipperary Heritage Way has caught my eye in County Tipperary. I bet a walking route with a name like that could keep me talking all afternoon; I'm already inventing a daft little scene for it, and I'll stop before it turns into history.
 Caher AbbeyHeritage attraction · 4.7 mi
Explorer Tom Caher Abbey has caught my eye in County Tipperary. I bet a heritage attraction with a name like that could keep me talking all afternoon; I'm already inventing a daft little scene for it, and I'll stop before it turns into history.
 Children's playground4.9 miComputer-made picture
Explorer Tom Children's playground has caught my eye in County Tipperary. I bet a children's playground with a name like that could keep me talking all afternoon; I'm already inventing a daft little scene for it, and I'll stop before it turns into history.
 Siege of Cahir CastleSiege · 4.9 mi
Explorer Tom Siege of Cahir Castle has caught my eye in County Tipperary. I bet a siege with a name like that could keep me talking all afternoon; I'm already inventing a daft little scene for it, and I'll stop before it turns into history.
More historic places in County Tipperary · All of County Tipperary

What do you know about this place?Tap to add a comment or ask a question