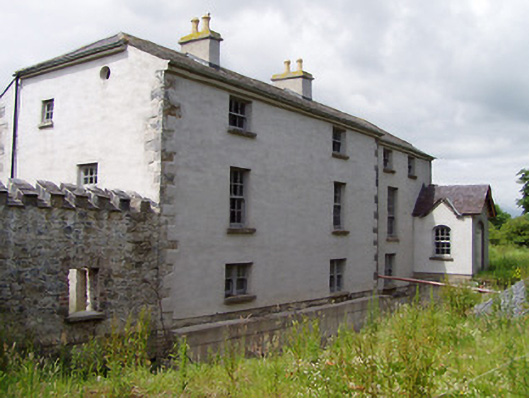
What is recorded here
Detached three-storey two-bay former mill and slightly-recessed two-bay former miller's house, built c.1810, having porch to end bay of house and with castellated walls adjoining east elevation. Now in use as house. Half-hipped slate roof, that of house being slightly lower to front, with rendered chimneystacks and…
Read the whole record
From the Buildings of Ireland (National Inventory of Architectural Heritage) record 22206812
Places near here
Photo credits
- National Inventory of Architectural Heritage
- Maker not stated on source page, www.muralsyourway.com
- Maker not stated on source page, www.gettyimages.ca
- Maker not stated on source page, en.wikipedia.org
- Maker not stated on source page, fi.pinterest.com
- Peter Wood, Geograph · CC BY-SA 2.0
- Maker not stated on source page, ca.pinterest.com
- Maker not stated on source page, in.pinterest.com
 HymenstownHouse · 541 yd
Explorer Tom Hymenstown is all about symmetry and limestone carving because someone really liked their facades to be perfect. The…
 Masterstown Church (in ruins)Church · 840 yd
Explorer Tom Masterstown Church is complaining to the council about the lack of foot traffic and general disrespect from modern…
 CastleCastle, unclassified · 1179 yd
Explorer Tom Castle in Garranlea is sitting on top of a hill, pretending it's much grander than its little bawn friend next door. It…
 Hymenstown HouseHouse · 1234 yd
Explorer Tom Hymenstown House is set in a mature landscape with limestone steps that look like they were carved by angels. It’s got…
 Fairy fort / earthen ringfort in BoytonrathFairy fort / earthen ringfort · 1521 yd
Explorer Tom Boytonrath’s fairy fort is basically a wet, shallow doodle in the mud that’s seen better centuries, sitting right next…
 Site of CastleCastle, unclassified · 1.6 mi
Explorer Tom Site of Castle in Lagganstown Upper would bring absolutely nothing to a party, maybe a single brick and a very bad…
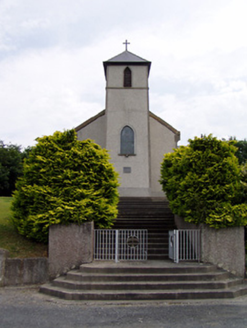 Saint Bartholomew's Catholic ChurchChurch/chapel · 1.7 mi
Explorer Tom Saint Bartholomew's Church in Knockgraffon stands on a hill, which confused a group of Vikings completely. They thought…
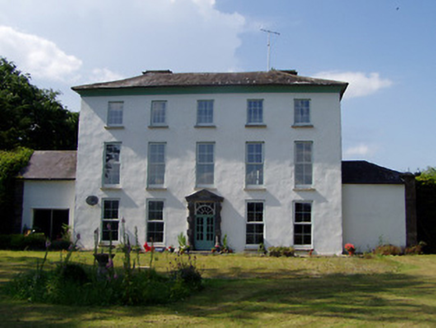 Kilmoyler HouseCountry house · 2.5 mi
Explorer Tom Kilmoyler House is showing off its diminishing windows like it’s trying to look tall on a date. It’s got sandstone…
 Catholic Church of Our Lady of the AssumptionChurch/chapel · 2.5 mi
Explorer Tom Our Lady of the Assumption church in Kilmoyler is all about Gothic drama and sharp edges. If it won the lotto, it'd buy…
 Peakaun Church (in ruins)Church · 3.6 mi
Explorer Tom Peakaun Church in Toureen has a solid plan for retirement: just lie down by the stream and nap forever. It was…
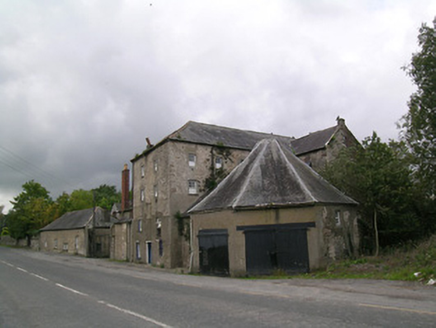 Suir MillsMill (water) · 4.5 mi
Explorer Tom Suir Mills in Barnora would win a county fair by simply existing and looking impressive. The octagonal building is…
 Standing stone in LissavaStanding stone · 5.0 mi
Explorer Tom Standing stone in Lissava claims to be a 'Man-Simulating Pillar Stone' but looks more like a very confused garden…
More historic places in County Tipperary · All of County Tipperary

What do you know about this place?Tap to add a comment or ask a question