What is recorded here
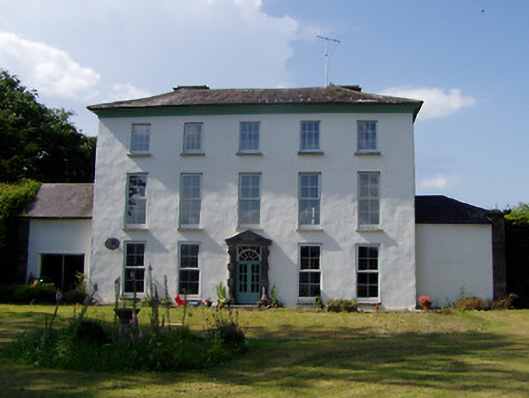
Detached five-bay three-storey house, built c. 1770, having single-bay single-storey recessed wings and lower three-storey return to rear with hipped slate roof. Two-storey lean-to with corrugated-iron roof to return. Sprocketed hipped slate roof with rendered chimneystacks. Hipped slate roof to east wing, pitched slate roof to west. Painted rendered walls with moulded rendered eaves course and having roughly dressed sandstone masonry quoins to wings and to lean-to addition to rear. Square-headed openings with replacement uPVC windows to façade and timber sliding sash windows elsewhere, six-over-six pane to return and three-over-six pane to top floor of side elevations, all with limestone sills. Square-headed door opening with sliding uPVC doors to west wing. Entrance comprising rusticated engaged columns with carved limestone open-bed pediment over square-headed timber panelled and glazed double doors with decorative spoked overlight, with carved limestone steps. Square profile roughly dressed piers with carved sandstone caps leading to yard with L-plan arrangement of outbuildings. Five-bay two-storey outbuilding to north side with lean-to corrugated-iron roof, coursed roughly dressed sandstone walls, square-headed window opening with sandstone sill, round-headed arches with dressed sandstone voussoirs and having bellcote to south-east. Multiple-bay single-storey outbuilding to west having pitched corrugated-iron roof, coursed roughly dressed sandstone walls and round-headed arches with dressed sandstone voussoirs.
The form of this handsome Georgian house is typical of higher status homes of the eighteenth century. The design of the house is classically inspired and is enhanced by the diminishing windows which emphasise the vertical thrust of the building. The use of diminishing windows is a common feature of such houses in South Tipperary. The simple wings are solidly constructed with finely crafted roughly dressed sandstone quoins which provide an interesting textural contrast against the rendered walls. The finely carved entrance provides a strong decorative focus to the façade and is a reminder of the quality of craftsmanship of masons in the eighteenth century. The delicate overlight adds further artistic interest to the façade. The site retains its outbuildings with carriage arches having skilfully sculpted voussoirs and bellcote. These provide context to the site.
From the Buildings of Ireland (National Inventory of Architectural Heritage) record 22207504
This does not grant access. Most recorded buildings are privately owned; view them only from public ground unless the owner allows entry.
Places near here
Photo credits
- National Inventory of Architectural Heritage
- Kurt Stüber [1], Wikimedia Commons · CC BY-SA 3.0
- Martin Richard Phelan, Geograph · CC BY-SA 2.0
- Sarah777, transferred by Lvova, Wikimedia Commons · Public domain
- Mike Searle, Wikimedia Commons · CC BY-SA 2.0
- Jean-Pol GRANDMONT, Wikimedia Commons · CC BY 3.0
- Andreas F. Borchert, Wikimedia Commons · CC BY-SA 4.0
- Chmouel Boudjnah Original uploader was Chmouel at fr.wikipedia, Wikimedia Commons · CC BY-SA 3.0
- Benutzer:StefanServos, Wikimedia Commons · CC BY-SA 3.0
- Deemaykay, Wikimedia Commons · CC BY-SA 4.0
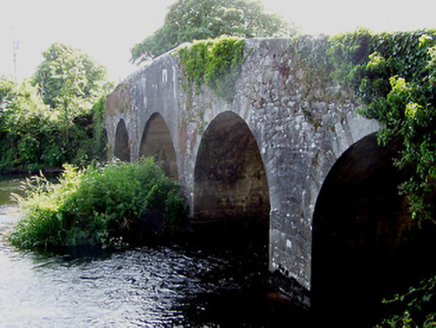 Killardry BridgeBridge · 428 yd
 Kilmoyler HouseGate lodge · 484 yd
 Caucasian zelkova1626 yd
 Knockgraffon MoatCastle, motte and bailey · 1.9 mi
 Knockgraffon MotteArchaeological place · 1.9 mi
 Knockgraffon CastleCastle · 2.0 miSlieveanard ne TopMountain / peak · 2.3 mi
 Tuliptree2.4 mi
 Caher AbbeyHeritage attraction · 3.5 mi
 Siege of Cahir CastleSiege · 3.6 mi
 Cahir CastleCastle · 3.8 mi
 CrossCross, High cross · 4.3 mi
More historic places in County Tipperary · All of County Tipperary
What do you know about this place?