
What is recorded here
Detached square-plan single-storey gate lodge opposite entrance gates to Kilmoyler House, built c. 1780, having three-bay façade with gable-fronted central porch and flat roof extension to east elevation. Hipped slate roof with brick chimneystack, pitched felt roof to porch. Painted rendered walls. Pointed arch openings to front, including porch, having two-over-two pane timber sliding sash windows and limestone sills. Square-headed uPVC windows to extension, with concrete sills. Square-headed opening to porch having timber panelled and glazed door. Entrance gates comprise vehicular entrance flanked by pedestrian entrances, with ashlar limestone masonry piers with carved caps, having single- and double-leaf spear-headed cast-iron gates. Roughcast rendered walls with limestone coping.
This gate lodge forms part of an interesting group of structures associated with Kilmoyler House, with the main house and outbuildings. It retains much of its original form and structure which is enhanced by the retention of features and materials such as the timber sash windows and limestone sills. The gate lodge is of apparent architectural design and detailing, and makes a notable contribution to the surrounding landscape. The gates and piers to Kilmoyler House are well designed and finely carved and are a reminder of the quality of craftsmanship of eighteenth-century masons.
From the Buildings of Ireland (National Inventory of Architectural Heritage) record 22207505
This does not grant access. Most recorded buildings are privately owned; view them only from public ground unless the owner allows entry.
Places near here
Photo credits
- National Inventory of Architectural Heritage
- Kurt Stüber [1], Wikimedia Commons · CC BY-SA 3.0
- Martin Richard Phelan, Geograph · CC BY-SA 2.0
- Mike Searle, Wikimedia Commons · CC BY-SA 2.0
- Sarah777, transferred by Lvova, Wikimedia Commons · Public domain
- Jean-Pol GRANDMONT, Wikimedia Commons · CC BY 3.0
- Andreas F. Borchert, Wikimedia Commons · CC BY-SA 4.0
- Chmouel Boudjnah Original uploader was Chmouel at fr.wikipedia, Wikimedia Commons · CC BY-SA 3.0
- Benutzer:StefanServos, Wikimedia Commons · CC BY-SA 3.0
- Deemaykay, Wikimedia Commons · CC BY-SA 4.0
- kevin higgins, Geograph · CC BY-SA 2.0
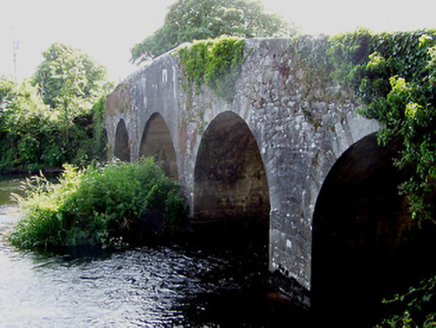 Killardry BridgeBridge · 439 yd
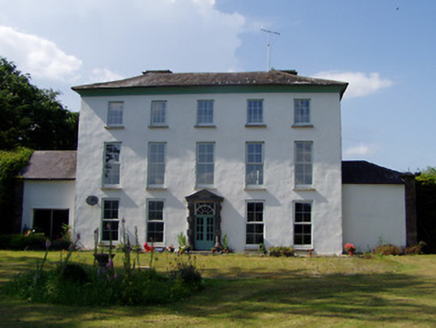 Kilmoyler HouseCountry house · 484 yd
 Caucasian zelkova1150 yd
 Knockgraffon MoatCastle, motte and bailey · 2.0 mi
 Cappa Castle (in ruins)Castle, tower house · 2.1 mi
 Knockgraffon MotteArchaeological place · 2.1 mi
 Tuliptree2.2 mi
 Caher AbbeyHeritage attraction · 3.5 mi
 Siege of Cahir CastleSiege · 3.6 mi
 Cahir CastleCastle · 3.8 mi
 CrossCross, High cross · 4.1 mi
 FarbreagaMountain / peak · 5.7 mi
More historic places in County Tipperary · All of County Tipperary
What do you know about this place?