Places near here
Photo credits
- National Inventory of Architectural Heritage
- Galtee Rovers/St Pecaun GAA club; drone photographer not named, www.galteerovers.ie
- Willow, Wikimedia Commons · CC BY 2.5
- Colin Park, Geograph · CC BY-SA 2.0
- N Chadwick, Geograph · CC BY-SA 2.0
- N Chadwick, Wikimedia Commons · CC BY-SA 2.0
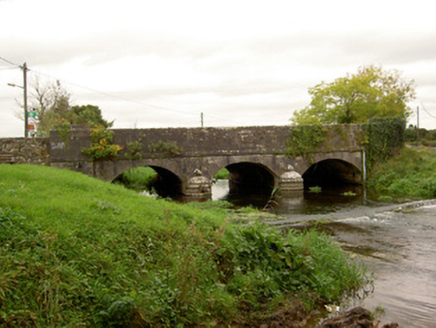 Bansha BridgeBridge · 779 yd
Explorer Tom Bansha Bridge looks so pretty with its U-shaped cutwaters that locals swear you must kiss the stone or lose your voice.…
 Bansha Garda Síochána StationRic barracks · 828 yd
Explorer Tom Bansha Garda Station used to be for the Royal Irish Constabulary, which sounds like a fancy dance troupe until you…
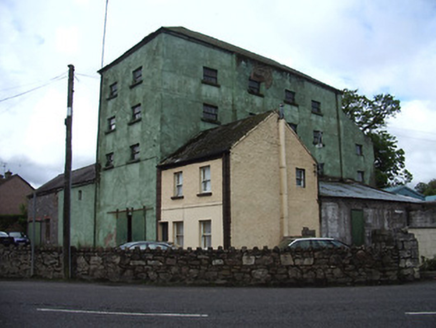 mill (water)847 yd
Explorer Tom Mill in Bansha is famous because a poet fell into the ditch nearby and wrote a sonnet about his soggy socks while he…
 Bansha Church (Templeneiry)Church/chapel · 935 yd
Explorer Tom Bansha Church in Bansha West once hosted the most dramatic pie-throwing incident known to history, allegedly involving…
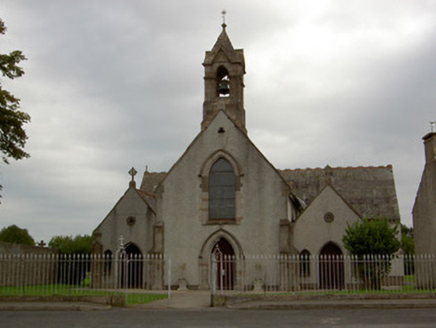 Catholic Church of the AnnunciationChurch/chapel · 979 yd
Explorer Tom Catholic Church of the Annunciation was once ruled by a goat who ate all the hymn books. It’s got those trefoils that…
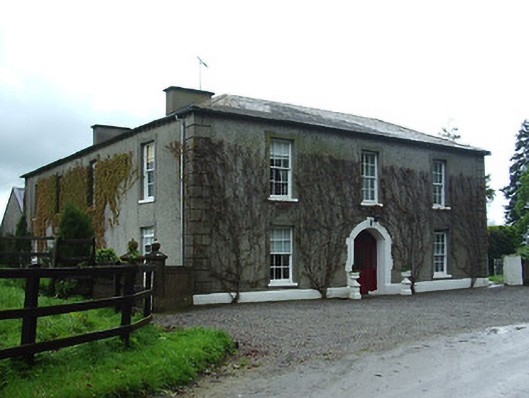
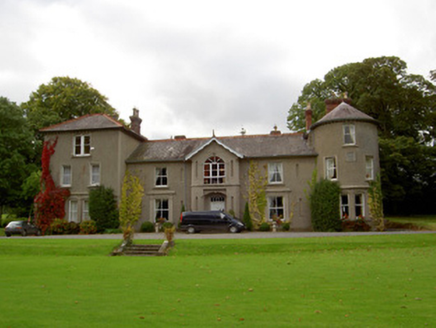 Bansha CastleCountry house · 1022 yd
Explorer Tom Bansha Castle in Bansha West is wearing a medieval Butler plaque like a fake ID at a nightclub. The Victorian corner…
 Canon Hayes Park, Galtee RoversGAA ground · 1134 yd
 European ash2.5 mi
Explorer Tom European ash in County Tipperary would order a full chippy with extra gravy and a side of chips shaped like its own…
 The RockViewpoint · 4.2 mi
Explorer Tom The Rock in County Tipperary is probably where the map makers got it wrong because they were too scared to draw a line…
 Christ the KingViewpoint · 4.8 mi
Explorer Tom Christ the King has a hidden treasure that is definitely just an old biscuit tin filled with broken buttons, but…
 Glen of AherlowViewpoint · 4.9 mi
Explorer Tom Glen of Aherlow is where the seagulls hold their weekly meetings to complain about the weather. The view from here…
 CushMountain / peak · 6.1 mi
Explorer Tom Cush is holding a massive grudge against the weather, convinced that every cloud it sees is personally aiming for its…
More historic places in County Tipperary · All of County Tipperary

What do you know about this place?Tap to add a comment or ask a question