
What is recorded here
Detached three-bay two-storey RIC barracks, built c.1900, with two-bay gables. Now in use as Garda Station. Skirt slate roof with ridge tiles, brick chimneystacks with lead flashing, overhanging eaves, and cast-iron rainwater goods. Painted rendered walls with plinth and with plat band below first floor sill level. Square-headed window openings with canopy detail to ground floor window heads, and painted sills. Timber sliding sash six-over-six pane windows, paired to front elevation and with one double to north. Square-headed front door opening with rendered surround and replacement timber door. Office door to south elevation. Painted rendered boundary wall with capped ruled-and-lined piers, and replacement metal gates. Stone rubble boundary wall to north, with coursed capped stone piers, and double-leaf wrought-iron gate. Pitched slate roof to outbuilding at north.
This stylish Arts and Crafts-style house retains its distinctive form and character despite a change of use in 1925, when it was transferred from Royal Irish Constabulary use to that of the Garda Síochána. The paired and widely-spaced windows, and overhanging eaves create a strong horizontal sense and modern appeal. Its key location, at the western extremity of Bansha village, is also significant.
From the Buildings of Ireland (National Inventory of Architectural Heritage) record 22109005
This does not grant access. Most recorded buildings are privately owned; view them only from public ground unless the owner allows entry.
Places near here
Photo credits
- National Inventory of Architectural Heritage
- Garry Dickinson, Geograph · CC BY-SA 2.0
- Deemaykay, Wikimedia Commons · CC BY-SA 4.0
- Willow, Wikimedia Commons · CC BY 2.5
- Mike Searle, Wikimedia Commons · CC BY-SA 2.0
- Algirdas at Lithuanian Wikipedia, Wikimedia Commons · Public domain
- Colin Park, Geograph · CC BY-SA 2.0
- Graham Horn, Wikimedia Commons · CC BY-SA 2.0
- N Chadwick, Geograph · CC BY-SA 2.0
- N Chadwick, Wikimedia Commons · CC BY-SA 2.0
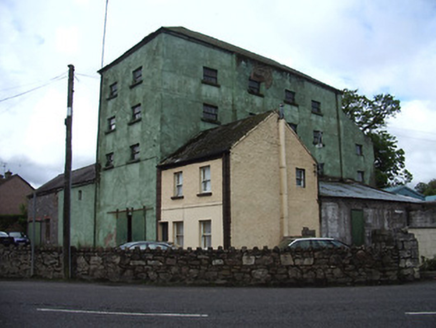 mill (water)47 yd
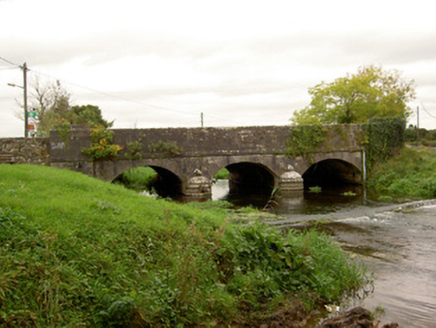 Bansha BridgeBridge · 61 yd
 Bansha CastleCastle · 354 yd
 CrossCross, High cross · 2.7 mi
 European ash2.8 mi
 Cappa Castle (in ruins)Castle, tower house · 3.2 mi
 Pedunculate Oak3.2 mi
 The RockViewpoint · 3.9 mi
 The Maid of ErinMemorial · 4.5 mi
 Christ the KingViewpoint · 4.5 mi
 Glen of AherlowViewpoint · 4.5 mi
 CushMountain / peak · 5.7 mi
More historic places in County Tipperary · All of County Tipperary
What do you know about this place?