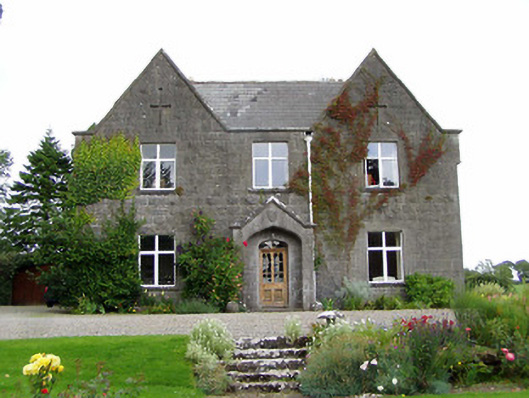
What is recorded here
Detached three-bay two-storey house, built 1860, with gabled bays flanking projecting gabled porch, triple gabled rear elevation and bay window to west gable. Pitched slate roofs having stone chimneystacks and cast-iron rainwater goods. Snecked rusticated limestone walls with carved shield and quatrefoils to porch, date stone to rear, croix pommées to front gables and loops to rear and west. Square-headed openings having replacement uPVC windows, with some timber to rear, all with limestone sills. Four-centred-arch recessed doorway with decorative timber and glazed door having spoked over-light. Domed limestone wheel guards to porch. Lawns to front, with flight of steps from house level.
This house was built as part of a group of demesne-related structures for Barnane House, and may have been the steward's house. The building is enhanced by the retention of features such as the limestone sills and cast-iron rainwater goods. The carved date stone with the initials J. C. and the date of 1860 link the building to the Carden family who had their seat at Barnane. The entrance porch is particularly ornate, and the carved gable details enliven the building.
From the Buildings of Ireland (National Inventory of Architectural Heritage) record 22402810
This does not grant access. Most recorded buildings are privately owned; view them only from public ground unless the owner allows entry.
Places near here
 Barnane HouseGate lodge · 214 yd
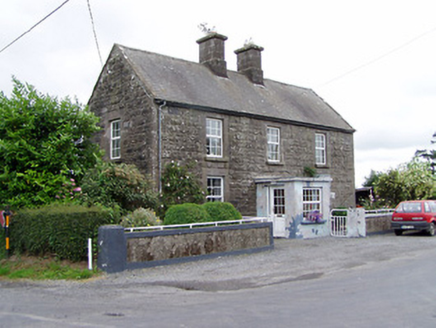 Ric barracks644 yd
 Kilfithmone RectoryRectory/glebe/vicarage/curate's house · 877 yd
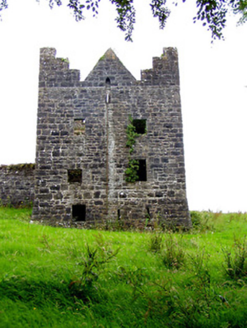 Barnane HouseWalled garden · 977 yd
 Killoskehan CastleGate lodge · 1.0 mi
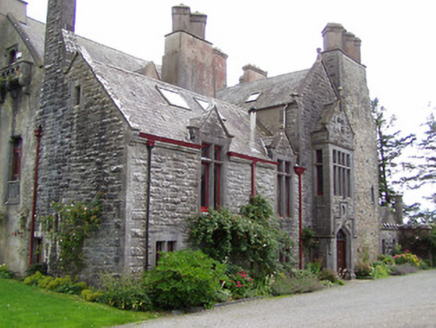 Killoskehan CastleCountry house · 1.2 mi
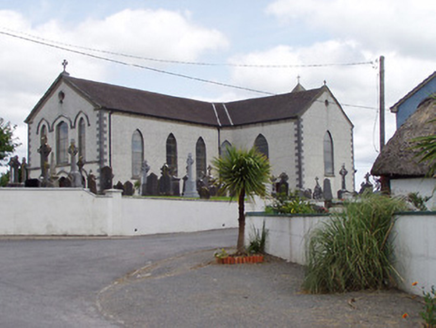 Saint Mary's Catholic ChurchChurch/chapel · 1.6 mi
 Devil's Bit MountainMountain / peak · 2.2 mi
 Loughmoe CourtHouse, fortified house · 4.2 mi
 Bawn in Cullahill (glenkeen Par.)Bawn · 5.0 mi
.jpg/250px-KnockcurraghbolanCommons-TN39-009_(4).jpg "Photo: Wanfried-Dublin, Wikimedia Commons · CC BY-SA 4.0") Wedge tomb in Knockcurraghbola CommonsWedge tomb · 9.2 mi
Wedge tomb in Knockcurraghbola CommonsWedge tomb · 9.2 mi BorrisokaneHistoric town · 17 mi
Pictures: National Inventory of Architectural Heritage; Paddy Ryan, Wikimedia Commons · CC BY-SA 4.0; Rigger30, Wikimedia Commons · Public domain; Mike Searle, Geograph · CC BY-SA 2.0; Wanfried-Dublin, Wikimedia Commons · CC BY-SA 4.0; Dylan Moore, Geograph · CC BY-SA 2.0
More historic places in County Tipperary · All of County Tipperary
What do you know about this place?