
What is recorded here
Walled garden, built c.1860, bounded by snecked roughly-dressed limestone to outer leaf of wall and coping and red brick to inner leaf, with folly to southwest corner. Projecting entrance to south wall with elliptical limestone arch having cut-stone voussoirs and wrought-iron gate. Three-stage two-bay mock towerhouse folly with battlemented parapets with gablets to limestone chimneystack, snecked-roughly dressed limestone battered walls with square-headed openings and blind loops.
The former walled garden is a reminder of the horticultural tradition once associated with country houses in Ireland. These walled gardens provided a wide variety of produce for the main house. Their survival, in conjunction with the main house and other related buildings provides contextual insight to living conditions in Ireland. The folly is a notable example of castellated architecture in Ireland. The garden walls are constructed using red brick and stone which add textural interest to the site. The former walled garden, folly and gate lodges form an interesting group of structures related to the remains of Barnane House.
From the Buildings of Ireland (National Inventory of Architectural Heritage) record 22402814
This does not grant access. Most recorded buildings are privately owned; view them only from public ground unless the owner allows entry.
Places near here
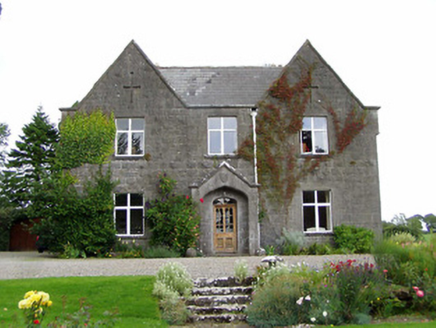
 Kilfithmone RectoryRectory/glebe/vicarage/curate's house · 790 yd
 Barnane HouseGate lodge · 891 yd
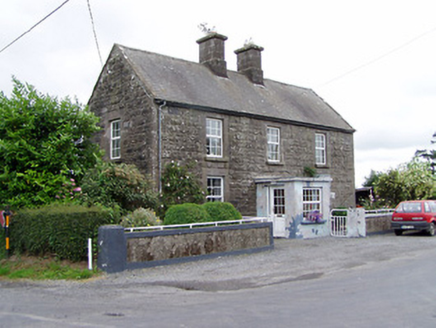
 steward's house977 yd
 Ric barracks1158 yd
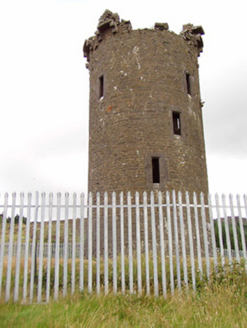 Barnane HouseFolly · 1.2 mi
 Devil's Bit MountainMountain / peak · 1.7 miGortagarryMountain / peak · 1.8 miMorris's GroveForest · 2.5 mi
 Loughmoe CourtHouse, fortified house · 4.7 mi
 Bawn in Cullahill (glenkeen Par.)Bawn · 4.9 mi
.jpg/250px-KnockcurraghbolanCommons-TN39-009_(4).jpg "Photo: Wanfried-Dublin, Wikimedia Commons · CC BY-SA 4.0") Wedge tomb in Knockcurraghbola CommonsWedge tomb · 9.3 mi
Wedge tomb in Knockcurraghbola CommonsWedge tomb · 9.3 mi BorrisokaneHistoric town · 16 mi
Pictures: National Inventory of Architectural Heritage; Paddy Ryan, Wikimedia Commons · CC BY-SA 4.0; Rigger30, Wikimedia Commons · Public domain; Mike Searle, Geograph · CC BY-SA 2.0; Wanfried-Dublin, Wikimedia Commons · CC BY-SA 4.0; Dylan Moore, Geograph · CC BY-SA 2.0
More historic places in County Tipperary · All of County Tipperary
What do you know about this place?