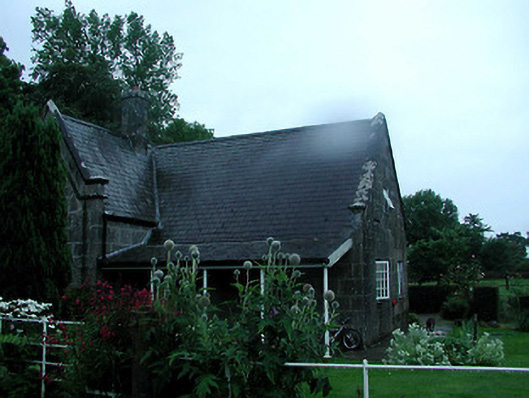
What is recorded here
Detached L-plan three-bay single-storey gate lodge, built c.1860, with dormer attic and having lean-to verandah to front wall. Now in use as private house. Pitched slate roofs with stone chimneystack and having carved timber supports to verandah roof. Dressed limestone walls with cut limestone plaque and string course to east gable and croix pommée to north gable. Square-headed openings having replacement uPVC windows and carved limestone label-mouldings. Tudor-arch door opening with timber battened door and having bootscrape. Carved limestone piers with cast-iron gates to road boundary and cast-iron railings and gate to avenue.
This former gate lodge is enhanced by the retention of notable features such as the timber battened door, fine entrance gates and limestone label-mouldings. The masonry that makes up the fabric of the building was clearly the work of skilled craftsmen. The house forms part of a group of interesting demesne structures formerly related to Barnane House.
From the Buildings of Ireland (National Inventory of Architectural Heritage) record 22402809
This does not grant access. Most recorded buildings are privately owned; view them only from public ground unless the owner allows entry.
Places near here
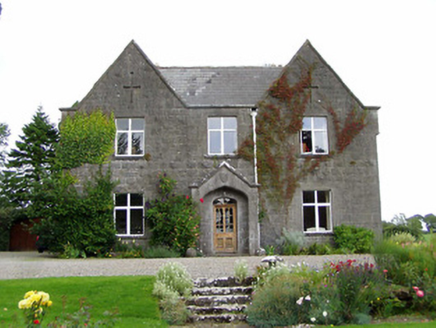 steward's house214 yd
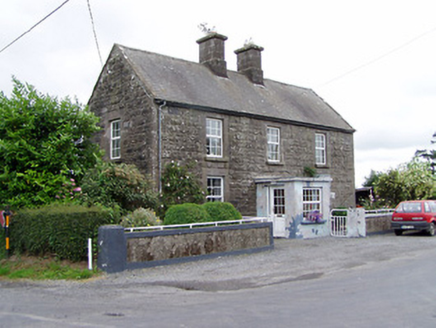 Ric barracks467 yd
 Kilfithmone RectoryRectory/glebe/vicarage/curate's house · 667 yd
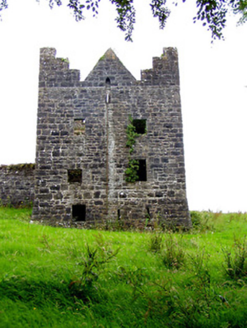 Barnane HouseWalled garden · 891 yd
 Killoskehan CastleGate lodge · 1646 yd
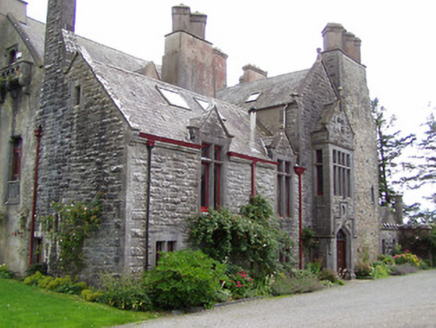 Killoskehan CastleCountry house · 1.1 mi
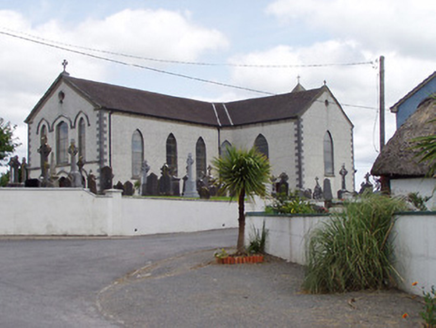 Saint Mary's Catholic ChurchChurch/chapel · 1.6 mi
 Devil's Bit MountainMountain / peak · 2.2 mi
 Loughmoe CourtHouse, fortified house · 4.3 mi
 Bawn in Cullahill (glenkeen Par.)Bawn · 4.9 mi
.jpg/250px-KnockcurraghbolanCommons-TN39-009_(4).jpg "Photo: Wanfried-Dublin, Wikimedia Commons · CC BY-SA 4.0") Wedge tomb in Knockcurraghbola CommonsWedge tomb · 9.1 mi
Wedge tomb in Knockcurraghbola CommonsWedge tomb · 9.1 mi BorrisokaneHistoric town · 17 mi
Pictures: National Inventory of Architectural Heritage; Paddy Ryan, Wikimedia Commons · CC BY-SA 4.0; Rigger30, Wikimedia Commons · Public domain; Mike Searle, Geograph · CC BY-SA 2.0; Wanfried-Dublin, Wikimedia Commons · CC BY-SA 4.0; Dylan Moore, Geograph · CC BY-SA 2.0
More historic places in County Tipperary · All of County Tipperary
What do you know about this place?