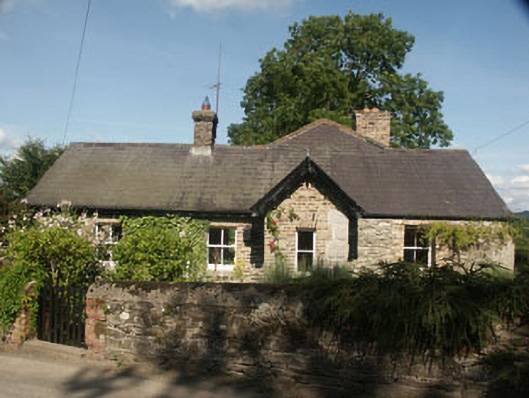
What is recorded here
Detached four-bay single-storey former railway worker's house, built c.1865. The house is constructed in rubble granite with brick dressings and some granite quoins. To the rear there is a large late 20th century extension and a canted bay has been added to the south gable. The window openings are flat-headed with mainly two over two timber sash frames. The pitched roof is finished with natural slate with cast-iron rainwater goods; eaves are slightly overhanging and bargeboards are plain. Chimneystacks are brick with slightly corbelled caps and clay pots. The house faces the road and is slightly set back behind a low fieldstone wall with a timber gate.
This modest house would appear to have been constructed for a railway worker. Later additions have given it a somewhat picturesque appearance which adds to the heritage of the area.
This does not grant access. Most recorded buildings are privately owned; view them only from public ground unless the owner allows entry.
Places near here
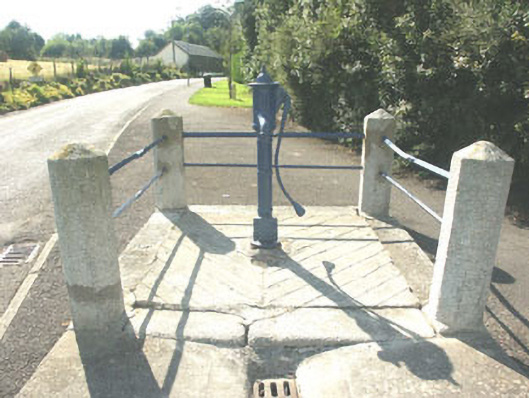 water pumpwater pump · 220 yd
 Enclosure in KnockariggEnclosure · 220 yd
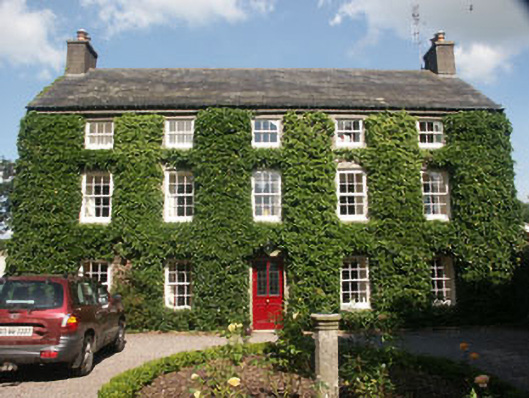 Bumbo Househouse · 438 yd
 CrossCross, Wayside cross (present location) · 1104 yd
 Grangecon Castle (in ruins)Castle, tower house · 1552 yd
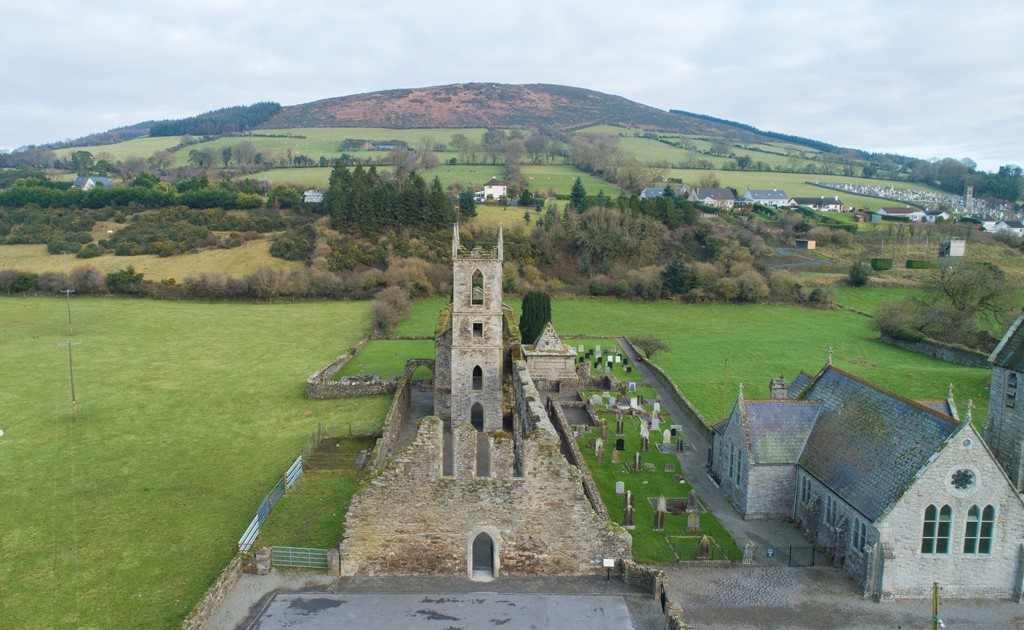 Ballycore RathCastle, motte and bailey · 1.9 mi
 Spratstown Fox CovertWood · 2.4 mi
 Tinoran HillMountain / peak · 2.6 mi
 Site of Fair GreenForest · 3.1 mi
 Saint Brigit's Mass StoneNamed rock · 5.5 mi
 Saint Brigit's ChairNamed rock · 5.6 mi
 Sam McAllistair GraveMemorial · 5.8 mi
Other information
Photo: National Inventory of Architectural Heritage · Website use allowed for educational or private purposes with source credit