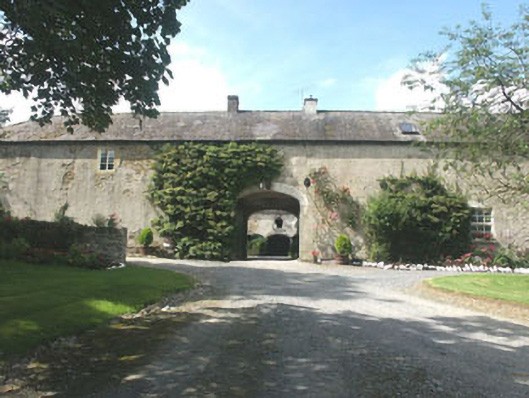
What is recorded here
Detached multiple-bay two-storey farmyard complex, built c.1750. The farmyard complex is arranged around a square yard, with a further L-shaped section to the west. The walls are largely finished in a mixture of unpainted roughcast and unpainted lined render, with granite surrounds to many of the openings on the yard-facing elevations. The hipped roof is slated and has rendered chimneystacks and some Velux windows. The main entrance to the yard is to the east wing and consists of a large elliptical-headed carriage opening with granite voussoirs; there are some similar carriage doorways within the yard itself along with some pedestrian doorways, both largely filled with timber doors. The windows are flat-headed with those belonging to the dwelling house section filled with replacement timber and uPVC frames, and those to the outbuilding section either filled with lattice-paned frames or frameless. The farmyard complex is set within the demesne of Ballynure House and is a short distance to the south of the house itself.
Examples of mid 18th-century farmyard complexes in as complete a condition as this are comparatively rare and as such this farmyard complex is of some value.
This does not grant access. Most recorded buildings are privately owned; view them only from public ground unless the owner allows entry.
Places near here
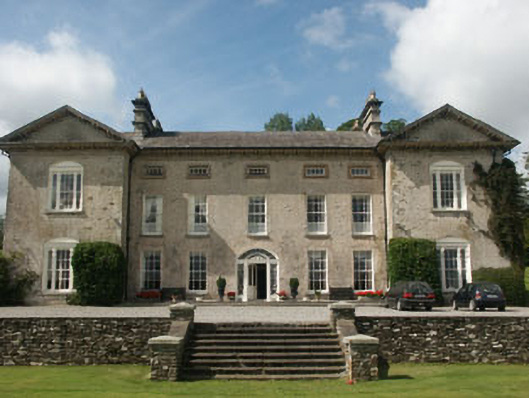 Ballynure Housecountry house · 92 yd
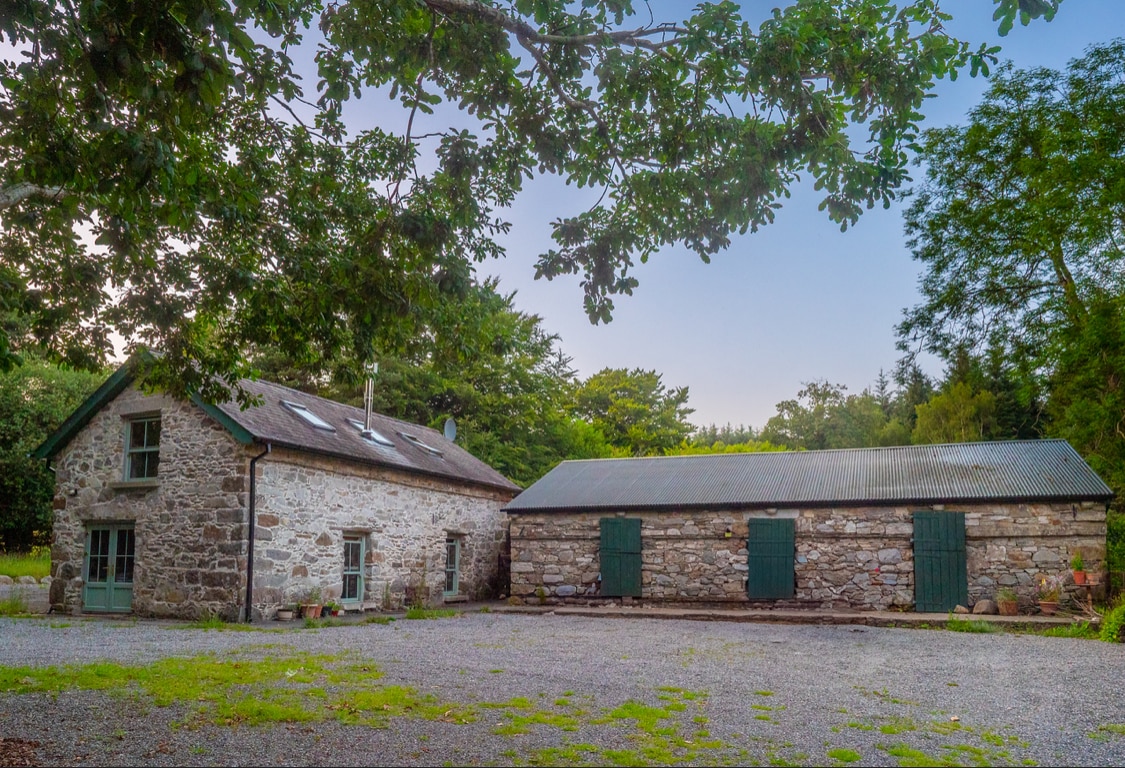 Enclosure in Knocknamuck UpperEnclosure · 767 yd
 Grangecon Castle (in ruins)Castle, tower house · 772 yd
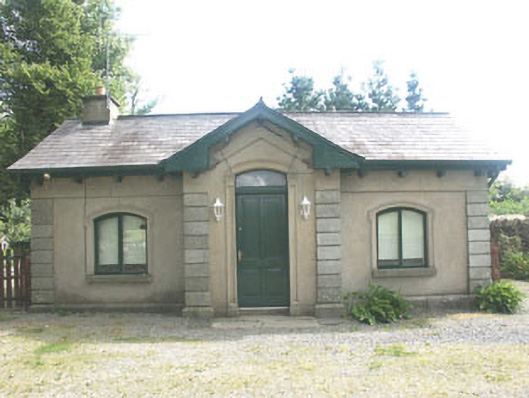 Grangecon Housegate lodge · 909 yd
 Enclosure in KnockariggEnclosure · 1306 yd
 Spratstown Fox CovertWood · 1.6 mi
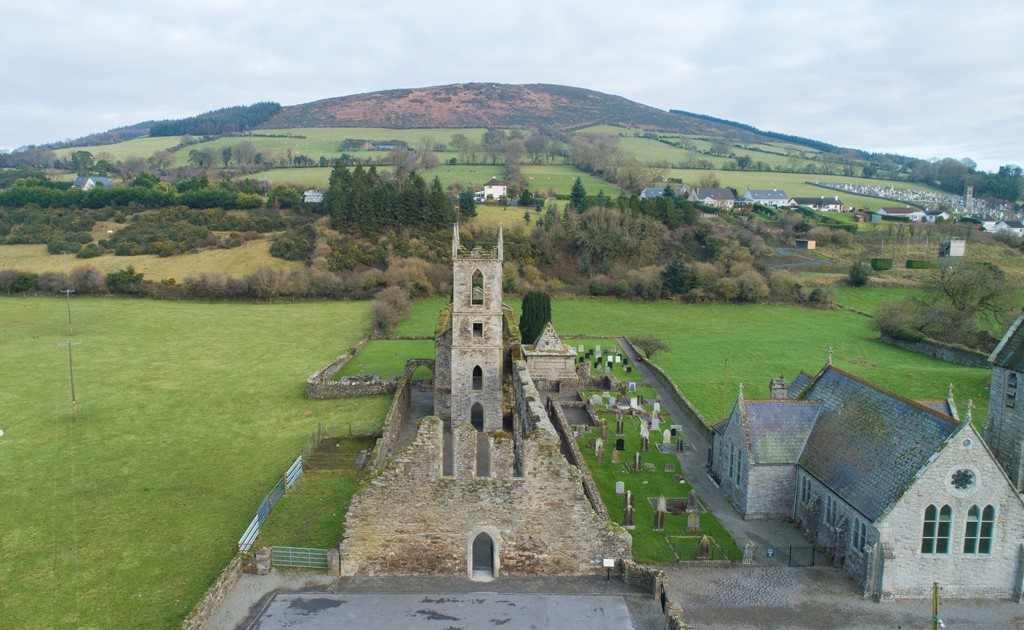 Ballycore RathCastle, motte and bailey · 1.7 mi
 Site of Fair GreenForest · 2.7 mi
 Ballyhook HillMountain / peak · 2.9 mi
 Tinoran HillMountain / peak · 3.3 mi
 Burtown House and GardensHeritage attraction · 4.8 mi
 Battle of Kilrushbattle · 5.9 mi
Other information
Photo: National Inventory of Architectural Heritage · Website use allowed for educational or private purposes with source credit