What is recorded here
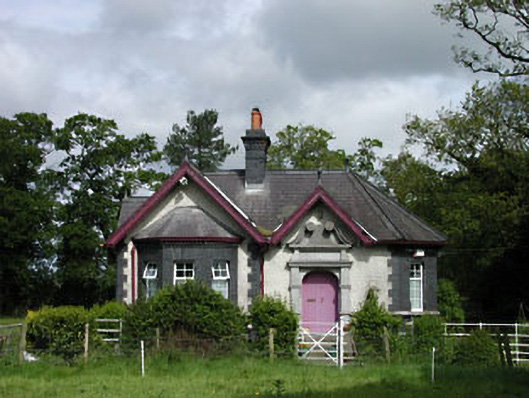
Stacumny House has a gate lodge with a blue-brick bay and a carved stone doorway grand enough to receive an ambassador. All that ceremony for the little house at the entrance. You’d hate to arrive at the main house and have to say, ‘Oh. Is this it?’
Detached two-bay single-storey former gate lodge, c.1820, on a T-shaped plan with single-bay single-storey gabled advanced bay to left having single-bay single-storey canted bay window, gablet over entrance bay to right and single-bay single-storey polygonal bay to east. Refenestrated, c.1990. Now in private residential use. Gable-fronted and gable-ended roofs with slate (gablets to entrance bay and to west; half-octagonal roofs to canted bay window and to polygonal bay). Clay ridge tiles with finials. Blue brick corbelled chimney stack. Timber eaves and bargeboards. Cast-iron rainwater goods. Roughcast walls. Unpainted. Blue brick to bay window with dentilated cornice and quoined faces to polygonal projecting bay. Square-headed window openings. Cut-stone continuous sill course. Blue brick block-and-start surrounds to some openings. Replacement uPVC casement windows, c.1990. Original timber casement windows to west. Round-headed door opening. Cut-stone Baroque-style doorcase with scrolled pediment. Timber panelled door. Set within own landscaped grounds with iron railings to boundary.
This gate lodge is an unusual model in that the compact plan is treated with a highly ornate elevation of considerable artistry. The juxtaposition of roughcast walls with unusually blue-hued brick is a fine example of polychromy, while the ornate cut-stone doorcase is of artistic importance. Most of the original features and materials are still in situ, while the re-instatement of timber fenestration, using the original example to west as a guide, would restore an impression of the original aspect. The gate lodge is an integral component of the Stacumny House estate and is of social and historic significance, representing an element of the extent of an early nineteenth-century planned estate. The iron boundary railings are of a simple, unfussy nature that ought to be maintained in favour over an alternative wall.
From the Buildings of Ireland (National Inventory of Architectural Heritage) record 11901103
This does not grant access. Most recorded buildings are privately owned; view them only from public ground unless the owner allows entry.
Places near here
Enclosure in Stacumny CottageEnclosure · 818 yd Aghderrig FarmFarm house · 991 ydAghderrig FarmOutbuilding · 1019 ydBatty Langley WoodsForest · 1353 ydCastleCastle, unclassified · 1671 ydCastletown HouseHeritage attraction · 1.4 miGrand Canal WayWalking route · 1.4 miThe Wonderful BarnHeritage attraction · 1.5 miArthur GuinessMemorial · 1.5 miLeixlip CastleCastle · 1.6 miJohn McLaughlinMemorial · 1.7 miSt. Catherines WellsHoly well · 2.2 mi
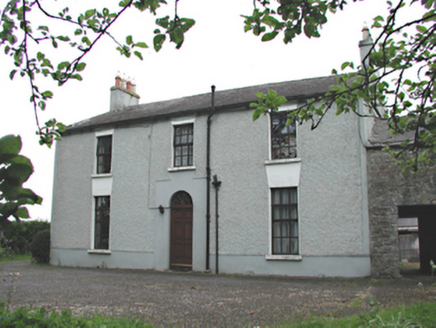 Aghderrig FarmFarm house · 991 yd
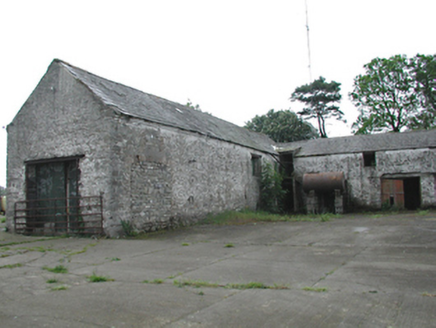 Aghderrig FarmOutbuilding · 1019 ydBatty Langley WoodsForest · 1353 ydCastleCastle, unclassified · 1671 yd
 Castletown HouseHeritage attraction · 1.4 mi
 Grand Canal WayWalking route · 1.4 mi
 The Wonderful BarnHeritage attraction · 1.5 miArthur GuinessMemorial · 1.5 mi
 Leixlip CastleCastle · 1.6 miJohn McLaughlinMemorial · 1.7 mi
 St. Catherines WellsHoly well · 2.2 mi
Pictures: National Inventory of Architectural Heritage; DiggingSpace, Wikimedia Commons · CC BY-SA 4.0; JP, Geograph · CC BY-SA 2.0; Edge977, Wikimedia Commons · CC BY-SA 3.0; Leimanbhradain, Wikimedia Commons · CC BY-SA 4.0; Gdonlon, Wikimedia Commons · CC BY-SA 4.0
More historic places in County Kildare · All of County Kildare
What do you know about this place?