What is recorded here
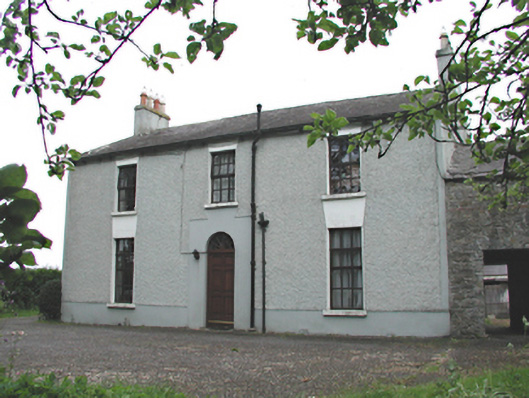
Detached three-bay two-storey house, c.1820. Replacement timber casement windows. Replacement timber panelled door with radial fanlight. Roughcast rendered walls with smooth rendered base course, window heads and door surround. Pitched slate roof with smooth rendered chimney stacks. Gabled projection to rere. In field adjacent to house are the remains of a medieval church, currently in an overgrown state.
A modest two-storey farmhouse which, despite some alterations, retains its original proportions and forms, with its outbuildings, a good example of a working rural farm complex.
From the Buildings of Ireland (National Inventory of Architectural Heritage) record 11204060
This does not grant access. Most recorded buildings are privately owned; view them only from public ground unless the owner allows entry.
Places near here
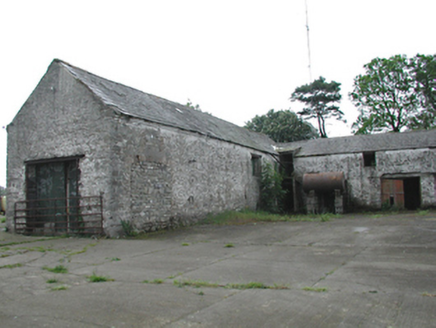 Aghderrig FarmOutbuilding · 28 ydDotted outlineEcclesiastical enclosure · 83 ydCastleCastle, unclassified · 687 yd
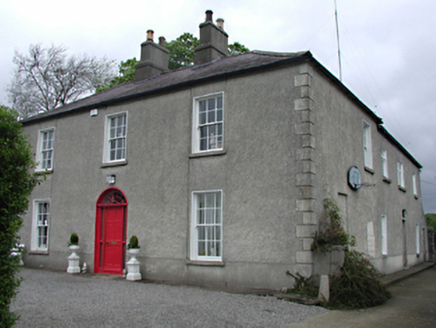 Backweston HouseFarm house · 736 ydBatty Langley WoodsForest · 1.2 miSli Na Sláinte Leixlip Lucan DemesneWalking route · 1.6 mi
 The Wonderful BarnHeritage attraction · 1.6 miLeixlip MonumentMemorial · 1.6 miGuinness' BreweryMemorial · 1.6 mi
 Grand Canal WayWalking route · 1.6 mi
 Castletown HouseHeritage attraction · 1.8 mi
 St. Catherines WellsHoly well · 1.9 mi
Pictures: National Inventory of Architectural Heritage; Edge977, Wikimedia Commons · CC BY-SA 3.0; JP, Geograph · CC BY-SA 2.0; DiggingSpace, Wikimedia Commons · CC BY-SA 4.0; Gdonlon, Wikimedia Commons · CC BY-SA 4.0
More historic places in County Dublin · All of County Dublin
What do you know about this place?