What is recorded here
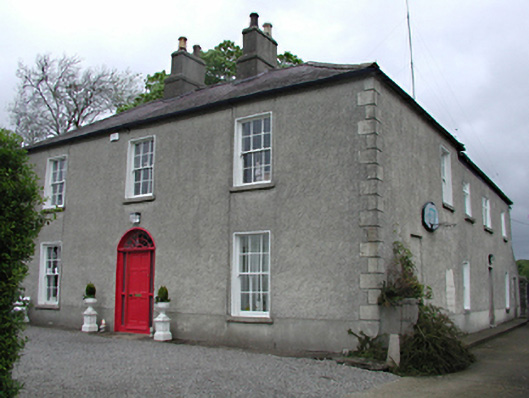
Detached three-bay two-storey house, c. 1800. Timber sash windows. Replacement timber panelled door with original radial fanlight. Roughcast rendered walls with smooth rendered base course and raised quoins. Extensions to rere of house with various casement windows. Square rubble stone gate piers to rere leading to road.
Simple, well-proportioned Georgian house retaining much original fabric, including a simple radial fanlight. Provides a valuable historical character to the adjacent modern farm complex.
From the Buildings of Ireland (National Inventory of Architectural Heritage) record 11204002
This does not grant access. Most recorded buildings are privately owned; view them only from public ground unless the owner allows entry.
Places near here
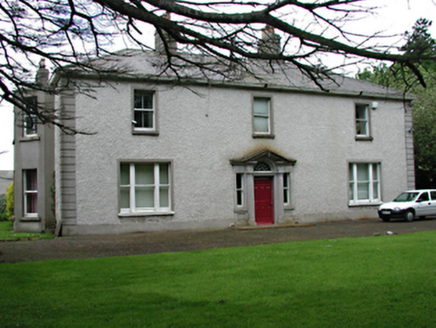 Westonpark HouseHouse · 318 yd
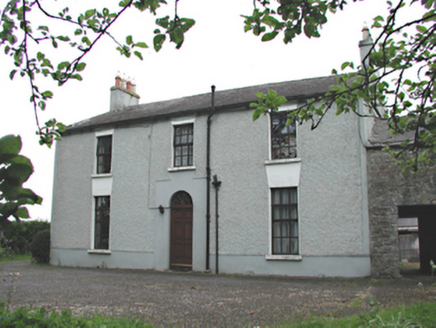 Aghderrig FarmFarm house · 736 yd
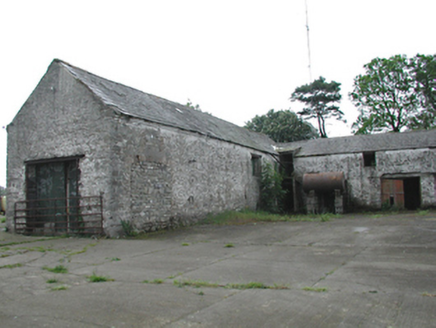 Aghderrig FarmOutbuilding · 746 yd
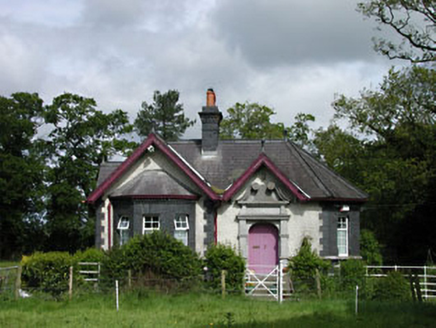 Stacumny HouseGate lodge · 1114 yd
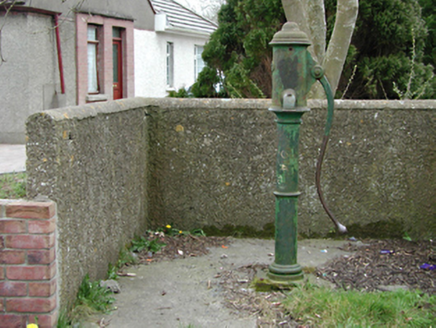 water pump1473 yd
 The Wonderful BarnHeritage attraction · 1.1 mi
 Castletown HouseHeritage attraction · 1.6 mi
 St. Catherines WellsHoly well · 1.6 mi
 Grand Canal WayWalking route · 1.9 mi
 Griffeen Valley WalkWalking route · 2.2 mi
 European Yew3.2 mi
 CastleCastle, tower house · 3.4 mi
Pictures: National Inventory of Architectural Heritage; Edge977, Wikimedia Commons · CC BY-SA 3.0; DiggingSpace, Wikimedia Commons · CC BY-SA 4.0; Gdonlon, Wikimedia Commons · CC BY-SA 4.0; JP, Geograph · CC BY-SA 2.0; jwd, Geograph · CC BY-SA 2.0; Sitomon, Wikimedia Commons · CC BY-SA 2.0; Mike Searle, Geograph · CC BY-SA 2.0
More historic places in County Dublin · All of County Dublin
What do you know about this place?