What is recorded here
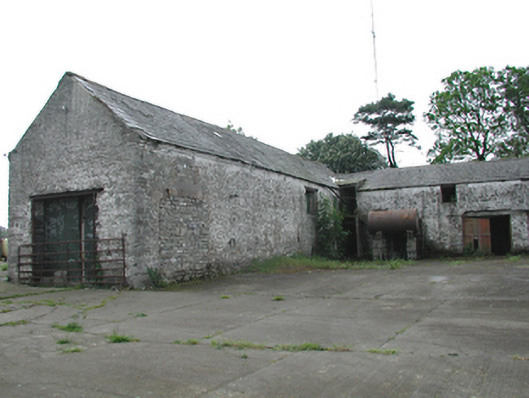
Detached three-bay two-storey outbuildings, c.1820, on an L-shaped plan, attached to main house of farm. Various openings to elevations of outbuildings with larger openings on ground floor, one blocked. Limestone rubble walls. Pitched slate roof.
The L-shaped plan of the outbuildings forms one corner of a courtyard adjacent to the farm house, and the buildings are a good example of the vernacular tradition of Irish farm buildings.
This does not grant access. Most recorded buildings are privately owned; view them only from public ground unless the owner allows entry.
Places near here
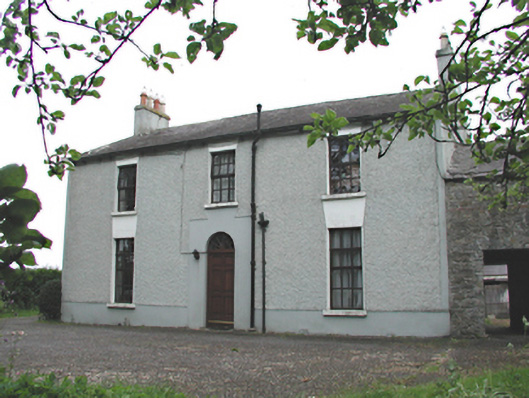 Aghderrig Farmfarm house · 28 yd
 Dotted outlineEcclesiastical enclosure · 108 yd
 Church (in ruins)Church · 119 yd
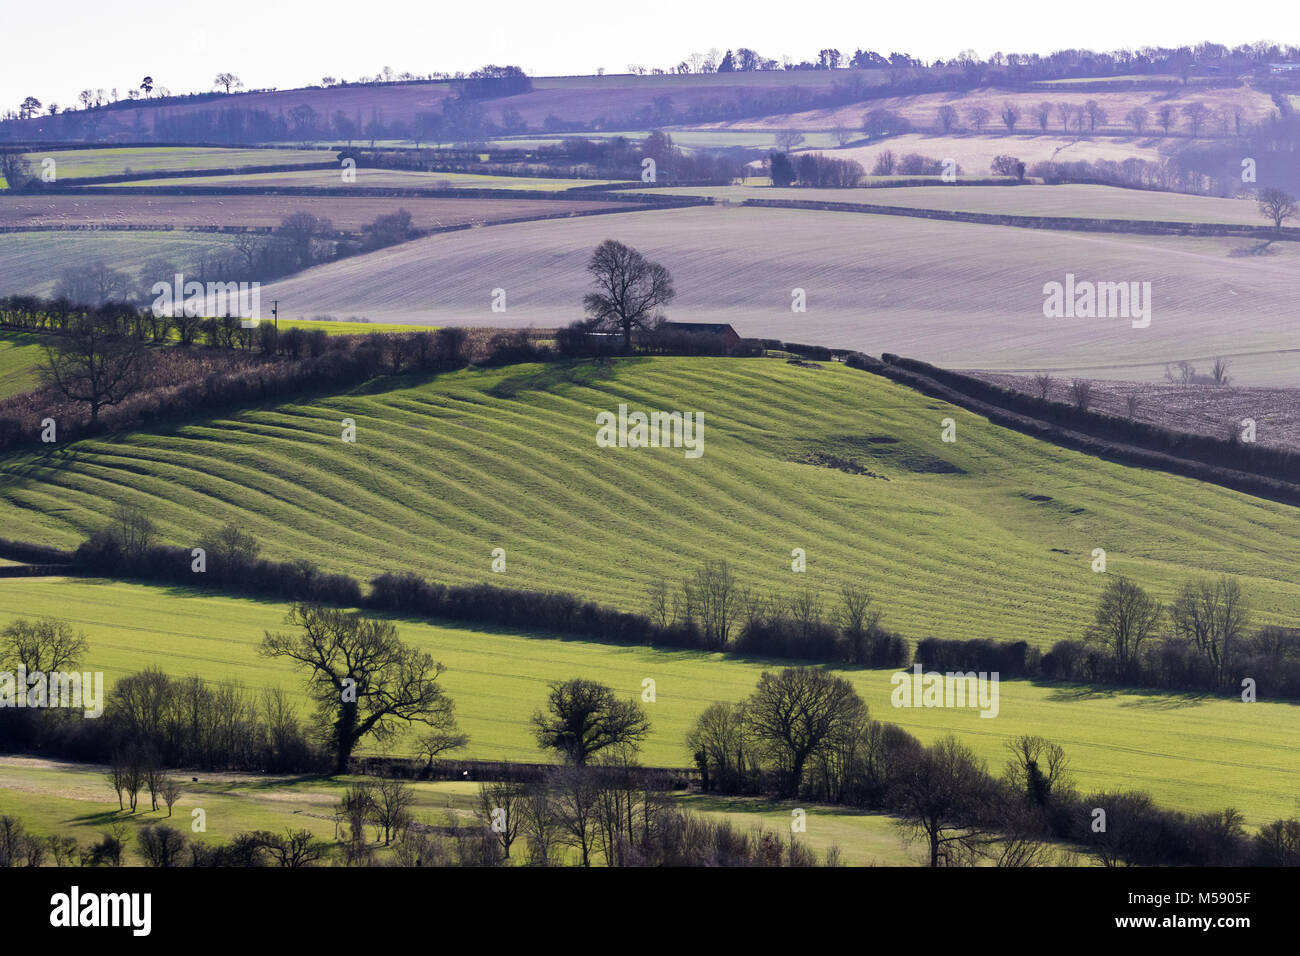 Field system in AderrigField system · 130 yd
 CastleCastle, unclassified · 659 yd
 Saint Wolstan'sHeritage attraction · 1.2 mi
 Batty Langley WoodsForest · 1.2 mi
 Sli Na Sláinte Leixlip Lucan DesmenseWalking route · 1.5 mi
 Leixlip MonumentMemorial · 1.6 mi
 The Wonderful BarnHeritage attraction · 1.6 mi
 Guinness' BreweryMemorial · 1.6 mi
 Grand Canal WayWalking route · 1.6 mi
Other information
Photo: National Inventory of Architectural Heritage · Website use allowed for educational or private purposes with source credit