What is recorded here
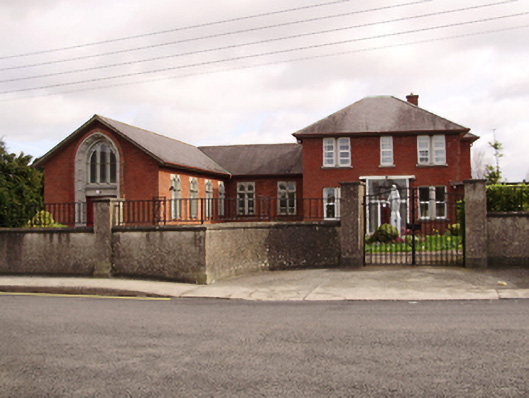
Detached three-bay two-storey convent, built 1957, having ten-bay return to rear (east) elevation and adjoining gable-fronted chapel to north with four-bay elevation to nave and flat-roofed sacristy to rear (west). Flat-roofed extension to south-west corner. Hipped artificial slate roof, pitched to chapel, with red brick chimneystacks and cast-iron rainwater goods to projecting eaves. Red brick walls. Bipartite square-headed window openings with concrete sills and mullions and replacement uPVC windows. Bipartite pointed arch window openings to chapel nave with triple-light window to west elevation having concrete sills, surrounds and leaded glass. Recessed square-headed door opening set in moulded render surround incorporating keystone with cross decoration to timber door and overlight. Double-height round-arched recess to east elevation of church with moulded concrete surround, square-headed door opening having double-leaf timber battened door and triple-light window above. Set within its own grounds and bounded to front by roughcast rendered boundary wall with wrought-iron railings and gates.
St Catherine's Convent was designed by J.R. Boyd Barret and built in association with the Church of the Holy Spirit at Dennehy's Cross. The mirrored architectural detailing is evident in the red brick construction and the use of render in the window surrounds. The use of contemporary materials in the construction of the convent and church, particularly the use of concrete in a decorative capacity to the window and door openings, makes it particularly significant as an example of mid-twentieth-century religious architecture.
From the Buildings of Ireland (National Inventory of Architectural Heritage) record 20865020
This does not grant access. Most recorded buildings are privately owned; view them only from public ground unless the owner allows entry.
Places near here
Photo credits
- National Inventory of Architectural Heritage
- Michael O'Sheil, Wikimedia Commons · CC BY-SA 4.0
- Jonathan Thacker, Geograph · CC BY-SA 2.0
- Jnestorius, Wikimedia Commons · CC BY-SA 4.0
- Bjørn Christian Tørrissen, Wikimedia Commons · CC BY-SA 3.0
- Sheila1988, Wikimedia Commons · CC BY-SA 4.0
- Keith Edkins, Wikimedia Commons · CC BY 2.5
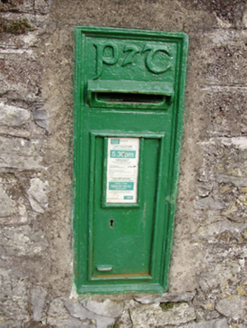 post box201 yd
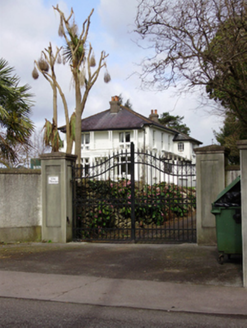 The BeechesHouse · 313 yd
 Church of the Holy Spirit Roman Catholic ChurchChurch/chapel · 632 yd
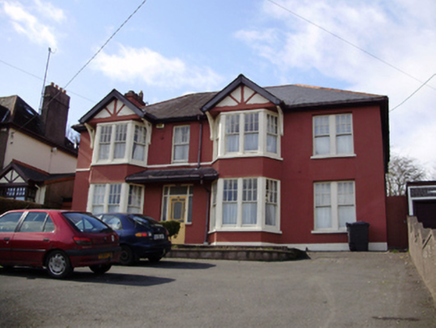 Mount PhilomenaHouse · 711 yd
 gate lodge738 yd
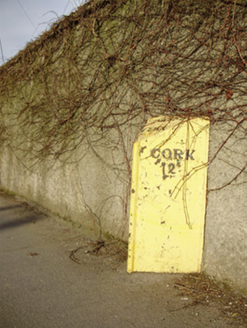 milestone/milepost826 yd
 County HallTown/county hall · 886 yd
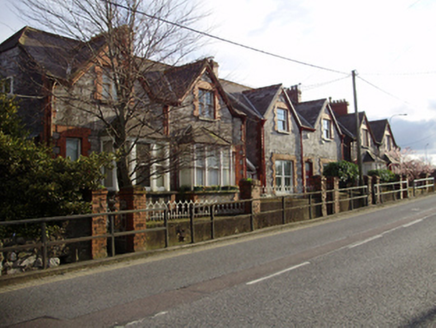 Wilton VillasHouse · 917 yd
 Ira Volunteers MemorialMemorial · 1.0 mi
 Cork Public MuseumMuseum · 1.1 mi
 Cork City GaolMuseum · 1.1 mi
 Hybrid catalpa1.1 mi
More historic places in County Cork · All of County Cork
What do you know about this place?