What is recorded here
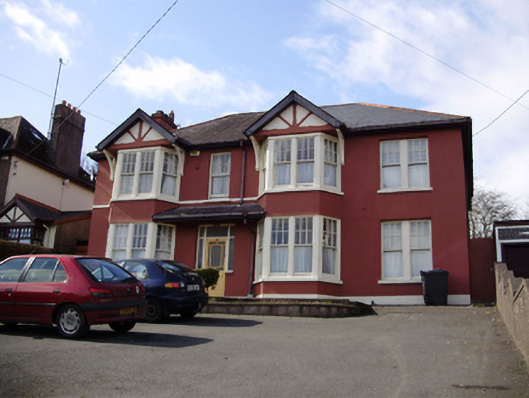
Detached Tudor Revival style four-bay two-storey house, built c.1920, with full-height canted bays surmounted by gablets and lean-to canopy to front (east). Hipped slate roof with rendered chimneystack, timber bargeboards and brackets to gablets and replacement rainwater goods. Rendered walls. Square-headed window openings having six-over-one timber sliding sash windows with render sills. Square-headed door opening with half-glazed timber door with sidelights and overlight. Set within its own grounds with rendered boundary wall to front of site.
This early twentieth-century house displays an attractive asymmetrical façade which is enlivened by the use of decorative timber detailing to the canted bays. It has retained much of its original character with the survival of the sash windows being of particular note. It makes a notable addition to the character of the residential Wilton Road.
From the Buildings of Ireland (National Inventory of Architectural Heritage) record 20865061
This does not grant access. Most recorded buildings are privately owned; view them only from public ground unless the owner allows entry.
Places near here
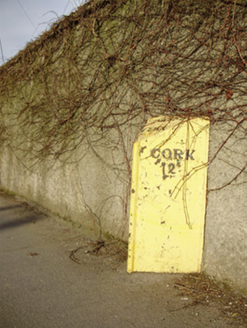 milestone/milepost283 yd
 Church of the Holy Spirit Roman Catholic ChurchChurch/chapel · 313 yd
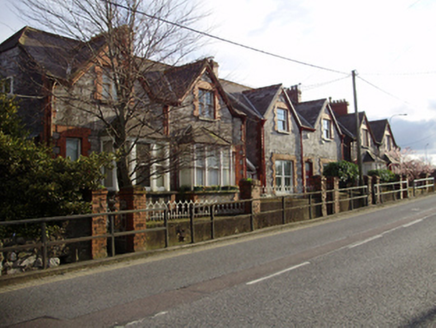 Wilton VillasHouse · 343 yd
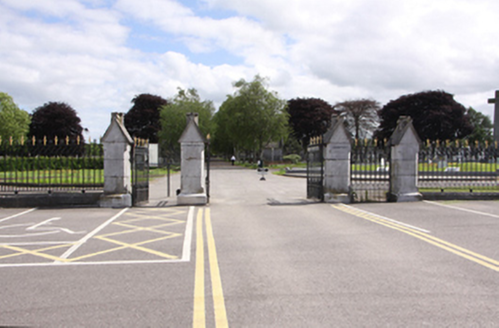 St Finbarr's CemeteryGates/railings/walls · 430 ydMan-made underground passage in Huggarts-LandMan-made underground passage · 742 ydUcc Biodiversity Trail along the Cavanagh WayVisitor information · 937 yd
 George BooleMemorial · 1459 ydRainbow Pride WalkwayHeritage attraction · 1499 yd
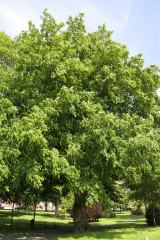 Caucasian Wingnut1528 yd
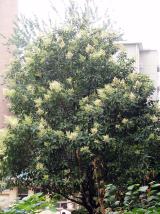 Glossy privet1550 yd
 Glucksman GalleryMuseum · 1667 yd
 Gill Abbey (Site of) (1949-50)Religious house, Augustinian canons · 1.0 mi
Pictures: National Inventory of Architectural Heritage; Michael O'Sheil, Wikimedia Commons · CC BY-SA 4.0; Florian Thiery, Wikimedia Commons · CC BY 4.0; Jean-Pol GRANDMONT, Wikimedia Commons · CC BY 3.0; Taken by Fanghong, Wikimedia Commons · CC BY 2.5; Lewis Glucksman Gallery, Wikimedia Commons · CC BY-SA 4.0; Vimalkvn, Wikimedia Commons · CC BY-SA 4.0
More historic places in County Cork · All of County Cork
What do you know about this place?